An empty living room can make even decisive homeowners hesitate. The walls are finished, the floor is in, and the room is full of possibility, but nothing feels obvious once the measuring tape comes out. The sofa that looked perfect in a showroom suddenly seems too deep. The chairs that felt elegant on their own start competing with the fireplace, the television, or the main walkway.
That uncertainty is normal. A good layout rarely comes from instinct alone. It comes from a sequence of sound decisions that respect how a room is built, how people move through it, and how the furniture will serve the household over time.
Since 1933, families in South San Francisco have leaned on steady, no-pressure guidance for exactly this reason. The strongest living rooms aren't arranged for a season. They're planned as lasting spaces for conversation, quiet evenings, guests, changing routines, and furniture worth keeping. For homeowners also thinking about comfort at the atmosphere level, this guide on how to transform your space into a sanctuary offers a useful companion perspective.
For households that want help translating measurements and ideas into a lasting plan, a professional design consultation can turn uncertainty into a workable layout before a single piece is ordered.
Table of Contents
- The Enduring Power of a Well-Planned Living Room
- Blueprint for Success Measure Your Space and Its Potential
- Find Your Focus Anchoring Your Layout with a Focal Point
- The Rules of Flow Mastering Clearance and Conversation
- Arranging Your Investment Pieces Sofas Seating and Rugs
- Beyond the Basics Solving Common Layout Challenges
- The Custom Advantage A Perfect Fit for a Lifetime
The Enduring Power of a Well-Planned Living Room
A living room works hard. It hosts conversation, reading, television, visiting family, quiet mornings, and the regular traffic of daily life. When the layout is off, every one of those activities feels a little harder than it should. People sidestep tables, perch in seats that don't relate to each other, or avoid a room that never quite settled.
A thoughtful arrangement fixes more than appearance. It gives the room a center, a rhythm, and a sense that each piece belongs. That kind of order has lasting value because it supports the way a household lives instead of chasing a temporary look.
A room should support life, not just fill space
Many homeowners begin with a sofa style or a favorite chair. The stronger approach starts one step earlier. It asks what the room needs to do well every day, then places furniture accordingly.
A beautiful room that interrupts movement or scatters conversation hasn't been finished. It's only been furnished.
That distinction matters when choosing investment pieces. Quality furniture deserves a layout that lets it perform properly for years. A well-made sofa shouldn't be pushed into an awkward corner because the plan came second. A custom chair shouldn't block a natural pathway because the room was arranged by guesswork.
Timeless layouts outlast trends
The most dependable rooms don't rely on novelty. They rely on proportion, balance, and comfort. Those principles have guided Bay Area homes for generations because they keep working even as styles change.
For homeowners learning how to layout living room furniture, the central lesson is simple. Start with function, respect the room's architecture, and make choices that will still feel right after the novelty wears off. That's the foundation of a buy-it-for-life approach. It supports sustainability, reduces replacement cycles, and helps each purchase earn its place.
Blueprint for Success Measure Your Space and Its Potential

The room has to be understood before it can be arranged. That means measuring the architecture first and treating every door swing, opening, fireplace, and window as part of the plan. A practical design workflow starts by mapping fixed constraints and circulation before placing any furniture, because leading with the sofa often creates awkward detours that make the room feel smaller than it is, as noted in this living-room layout walkthrough.
A clear measuring process saves money, time, and frustration. It also keeps a household from falling in love with a piece that fits the style but not the room.
Start with the room, not the furniture
A useful room sketch doesn't need to be fancy. It only needs to be accurate enough to guide decisions.
Begin with these basics:
- Wall lengths: Measure every wall, not just the longest one.
- Ceiling height: Vertical scale affects how substantial furniture will feel.
- Door swings: Mark where doors open and how much clearance they need.
- Windows and fireplaces: These shape focal points and limit placement options.
- Openings to other rooms: Passageways matter as much as solid walls.
- Outlets and floor registers: These influence lamp placement and furniture depth.
For households that want a more detailed checklist before shopping, this guide on how to measure furniture is a practical place to start.
What belongs on the room sketch
Once the measurements are collected, transfer them onto a simple floor plan. That sketch becomes the working blueprint for every later decision.
Practical rule: If a fixed feature can't move, it belongs on the plan before any movable furniture does.
A good sketch should show:
- Permanent architecture such as fireplaces, built-ins, windows, and openings.
- Movement paths that people already use naturally.
- Priority zones such as seating, media viewing, reading, or work surfaces.
Some homeowners also use color and finish decisions to reinforce the sense of openness after the layout is set. For that side of the process, these painting tips for larger spaces can be a helpful companion read.
The key is precision, not perfection. A measured room gives furniture a fair chance to succeed. Without that blueprint, even good pieces can end up looking wrong for reasons that have nothing to do with quality.
Find Your Focus Anchoring Your Layout with a Focal Point
A family moves into a new house, brings in the sofa first, then starts placing chairs wherever they fit. The television pulls one way, the fireplace pulls another, and the window wants attention too. By the end, the room has good furniture in it, but no clear order. That is usually a focal point problem, not a furniture problem.
A well-laid-out living room needs a visual center. Sometimes that center is obvious. A fireplace, a wall of built-ins, or a strong view often settles the question. In other rooms, the focal point has to be chosen on purpose based on the true use of the space.
That choice matters because it affects every long-term purchase that follows. A quality sofa, a custom sectional, or a pair of well-made chairs should serve the room for decades. They will do that far better when the layout is built around a stable anchor instead of a temporary arrangement.
Why one anchor calms the whole room
The focal point gives the main seating group its orientation. In practical terms, it answers the questions homeowners get stuck on first. Which wall should carry the sofa? Where should the chairs turn? What should sit in the center of the rug? Which feature deserves the strongest line of sight?
Rooms without that hierarchy tend to drift. One chair faces the television, the sofa splits the difference, and a side chair turns toward the window. The result feels uneasy because the furniture is serving several priorities halfway instead of one priority well.
I have seen this often in rooms furnished piece by piece over time. Good pieces are not enough on their own. They need a plan that gives them a reason to sit where they sit.
A clear anchor also protects your investment. If you buy lasting furniture with strong frames, quality upholstery, and the option to reconfigure or recover later, you want a layout that will still make sense after the next paint color, the next rug, and the next television.
A focal point helps simplify decisions such as:
- which wall should hold the sofa
- where accent chairs should face
- how to center the rug and coffee table
- whether the room should read as conversational, view-driven, or media-focused
If television viewing is part of the room's daily use, this guide to sofa and television placement helps sort out orientation before heavy pieces are moved into place.
When the room has competing focal points
Some rooms ask for compromise from the start. A fireplace may sit on one wall while the television belongs on another. A beautiful view may deserve attention, but the traffic path may cut across the exact spot where the seating group wants to go.
In those rooms, the answer is not to give every feature equal weight. That usually creates a room that looks polite on paper and awkward in daily life. Choose the feature that supports the room's primary use, then let the secondary feature play a supporting role.
If the room is used for conversation and quiet evenings, lead with the fireplace or the view. If the household watches movies together most nights, give the media wall priority. The room does not need perfect symmetry. It needs a clear pecking order.
When a room has two strong features, one should lead and the other should support.
That decision also lines up with buy-it-for-life thinking. Furniture meant to stay with you should be adaptable, but it should not be forced into a confused layout year after year. Set the room around the function that will last, and your investment pieces will keep earning their place long after short-term trends pass.
The Rules of Flow Mastering Clearance and Conversation
Comfort has dimensions. A room may look polished in a photograph and still feel clumsy in daily use if people can't pass through easily or reach the table without stretching. The most dependable layouts respect both circulation and conversation.
Design guidance commonly recommends 30 to 36 inches of walkway space between large furniture pieces, with 18 to 24 inches as a tighter minimum in compact rooms. Seating is generally kept between 3.5 feet and 10 feet apart for comfortable conversation, and a sofa usually needs 16 to 18 inches of space to the coffee table for practical movement, according to this living room layout reference.
The measurements that change how a room feels
These numbers aren't arbitrary. They reflect how people sit, stand, pass through, and interact in real rooms.
If the walkway is too tight, the room feels blocked. If seats are too far apart, conversation loses ease and intimacy. If the coffee table sits too close, knees and shins pay the price. If it sits too far, the table becomes decorative instead of useful.
That is why households learning how to layout living room furniture should treat spacing as a livability issue, not a styling trick.
For readers also deciding how the rug should support those clearances, this guide on choosing an area rug for the living room can help connect floor coverage to furniture placement.
Living Room Clearance Standards
| Area | Recommended Distance |
|---|---|
| Walkway between large furniture pieces | 30 to 36 inches |
| Tight-room minimum walkway | 18 to 24 inches |
| Seating distance for conversation | 3.5 feet to 10 feet |
| Sofa to coffee table | 16 to 18 inches |
Why rules still allow judgment
No room follows every ideal perfectly. An older home may force a tighter passage in one spot. An open plan may allow more breathing room between pieces. The important part is knowing when a compromise is reasonable and when it starts harming the room.
Rooms feel generous when people can move naturally and speak comfortably. That's the standard that matters.
A layout succeeds when people don't notice the effort behind it. They effortlessly walk through, sit down, reach the table, and stay awhile.
Arranging Your Investment Pieces Sofas Seating and Rugs
A good layout starts to earn its keep once the main pieces are in place. This is the stage where a room either settles into a clear, usable arrangement or starts fighting itself.
For furniture meant to stay with you for decades, placement is part of the investment. A well-built sofa can be reupholstered, a chair can move to another house, and a quality rug can outlast several paint colors, but only if the original layout respects their scale and purpose. Planning with permanence in mind usually leads to better decisions than arranging for a quick visual fix.
Place the sofa first with purpose
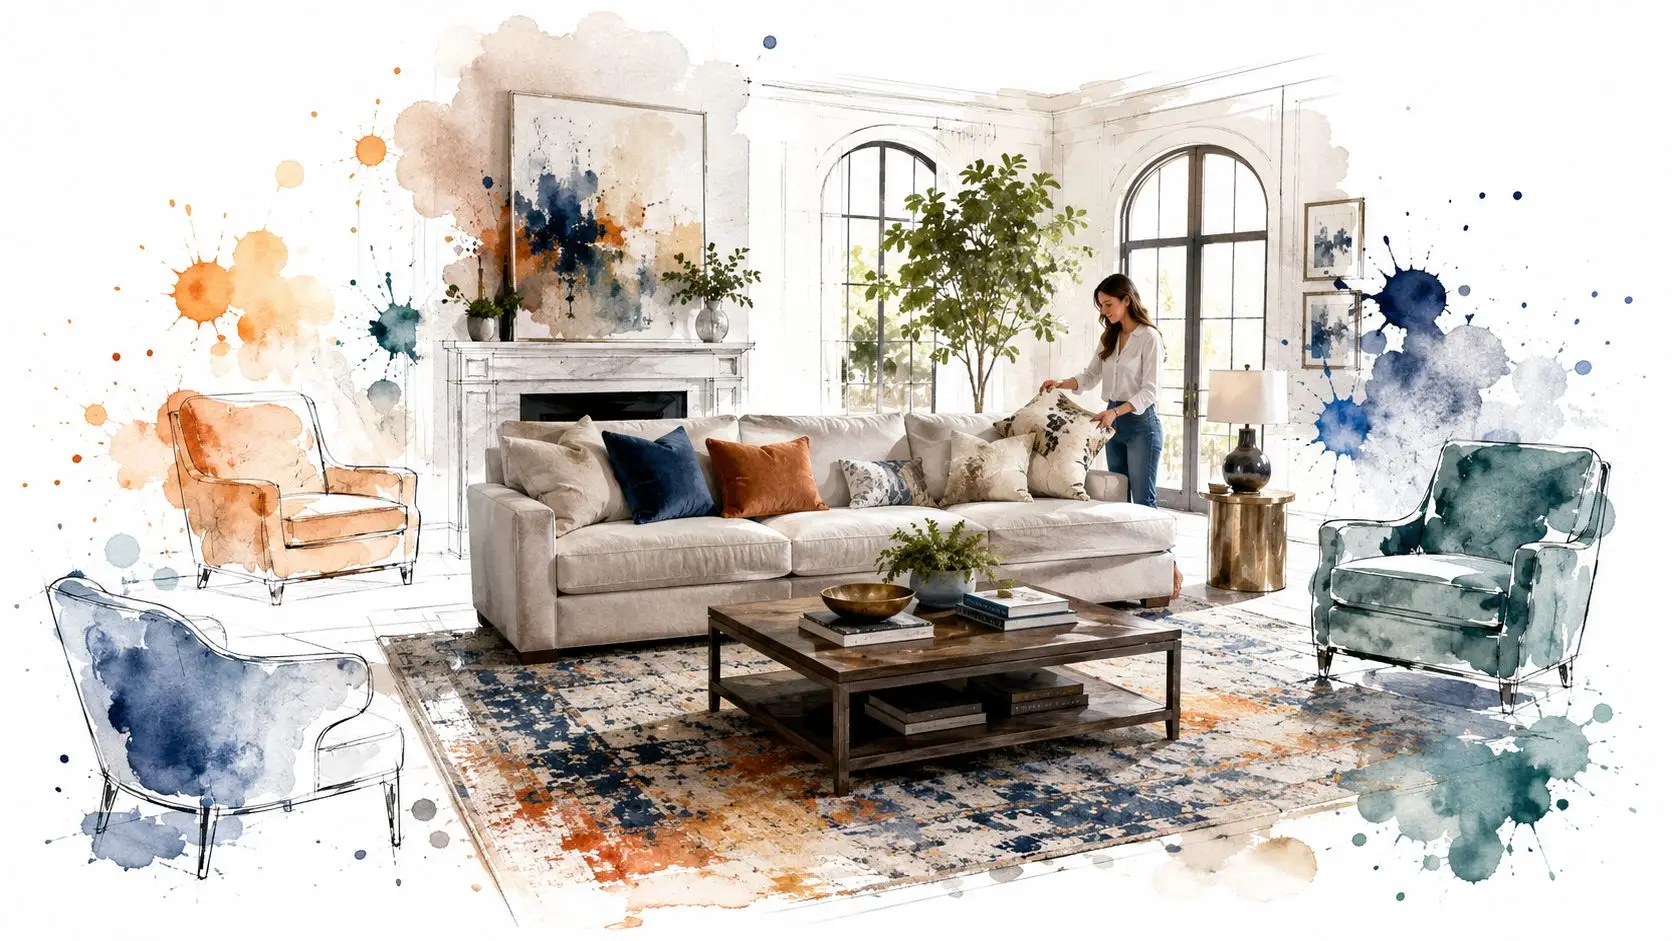
The sofa usually carries the most visual weight, so it should be placed with intention, not by habit. In some rooms, that means facing the focal point. In others, it means floating the sofa to define the seating area and keep the room from collapsing against the walls.
The coffee table and rug should support that decision. A coffee table that is proportionate to the sofa feels useful and balanced. A rug should be large enough to hold the seating group together, with at least the front legs of the major pieces resting on it. When those relationships are off, even expensive furniture can look temporary.
I often tell clients to judge the room from a seated position, not from the doorway. If the table is hard to reach, the chair feels stranded, or the rug looks like a postage stamp under the front edge of the sofa, the arrangement still needs work.
A few principles hold up well over time:
- Let the sofa set the order of the room: It should support how the room is used, whether that means conversation, reading, or television.
- Choose a coffee table with real presence: It needs enough length and surface area to serve the people seated around it.
- Use the rug to unify the grouping: The rug should visually connect the main seating instead of sitting under one piece like an accessory.
Use chairs and rugs to complete the composition
Chairs do their best work when they close the seating group and give the sofa a counterpart. A pair of chairs can bring formality and balance. A single chair with an ottoman can keep a room more open and relaxed. Both approaches work. The better choice depends on how many people need a comfortable seat and how much visual weight the room can carry.
Scale matters here more than shoppers expect. A generous sofa paired with spindly accent chairs often feels unresolved. A heavy club chair on a rug that is too small can make the whole arrangement look undersized. The eye notices those mismatches before anyone can explain them.
For readers weighing proportions, silhouettes, and long-term practicality before buying, this guide on choosing living room furniture will help you compare pieces that can adapt to your home over time. Households refining the rug portion of the plan may also appreciate Flacks Flooring's advice on area rugs for broader selection considerations.
The rug defines the seating area and gives the furniture a clear foundation.
The rooms that age well are the ones where sofa, chairs, and rug belong to the same composition. That is what turns a purchase into a lasting part of the home.
Beyond the Basics Solving Common Layout Challenges
Not every living room is cooperative. Some are long and narrow. Some sit in open-concept homes and need to share space with dining, work, or circulation. Some have doorways exactly where a sofa wants to go. These rooms don't need decorating tricks. They need clear priorities.
Many households need living rooms to support more than one function, such as work or gaming, yet the strongest layouts aren't always the most symmetrical. They are the ones that protect primary traffic paths and give each activity its own furniture scale and surface access, as discussed in this small living room layout article.
Long narrow and open rooms need different logic
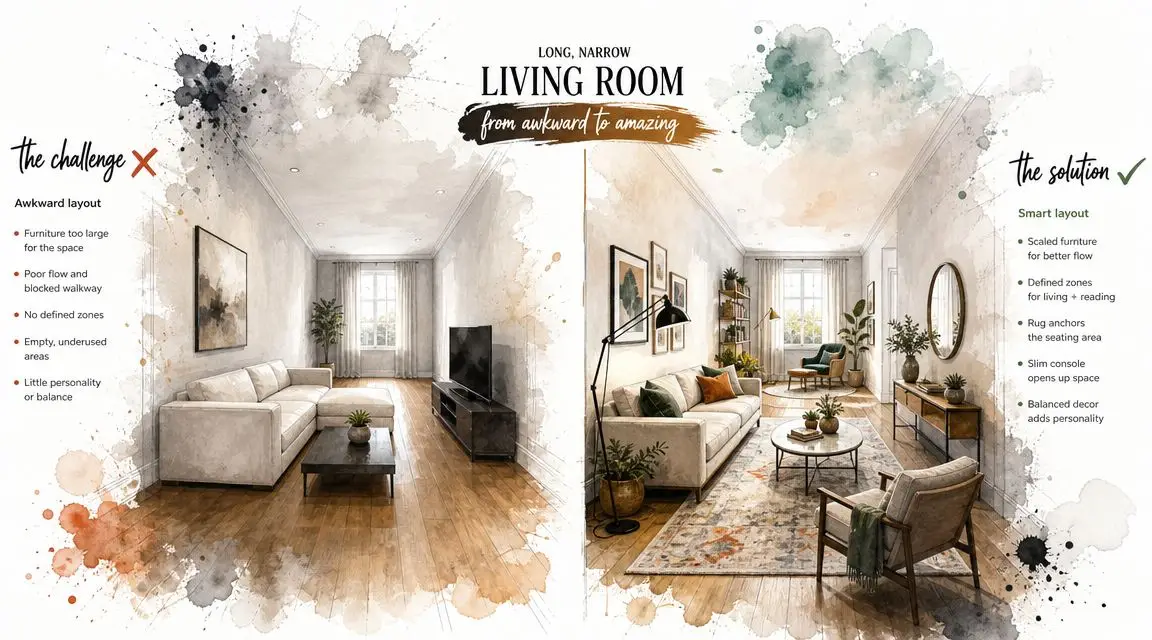
In a narrow room, the instinct is often to push everything to the walls. That usually makes the room feel more strained, not less. A better arrangement may keep the main seating tighter and more intentional, with open passage maintained where people walk.
In an open plan, the challenge changes. The living room has to define itself without walls doing the work. A floated sofa, a properly sized rug, or a console behind the sofa can help draw a clear boundary between lounging and adjacent functions.
Useful moves in difficult rooms include:
- Create real zones: A reading chair with its own surface feels purposeful. A desk squeezed into leftover space does not.
- Protect the main path: If people constantly cut through the seating group, the arrangement needs to change.
- Use vertical storage: Tall storage can preserve floor space when the footprint is limited.
What usually goes wrong in difficult rooms
Most awkward living rooms suffer from one of a few repeated mistakes. The furniture may be too large for the architecture. The pieces may all be lined up around the perimeter. Or the room may be arranged for visual symmetry while daily function gets ignored.
That last problem is common. A perfectly mirrored layout can look tidy and still perform poorly if one chair blocks an entry or the side table lands out of reach where it's needed most.
A room doesn't earn points for symmetry if people have to sidestep it all day.
For Bay Area Interior Design projects, careful furniture selection often matters as much as layout. Open-plan homes, remodels, and mixed-use family spaces rarely reward rigid formulas. They reward furniture that fits the room's actual job.
The right answer in a complicated room is usually the one that makes movement easier and daily use calmer, even if the arrangement looks less formal on paper.
The Custom Advantage A Perfect Fit for a Lifetime
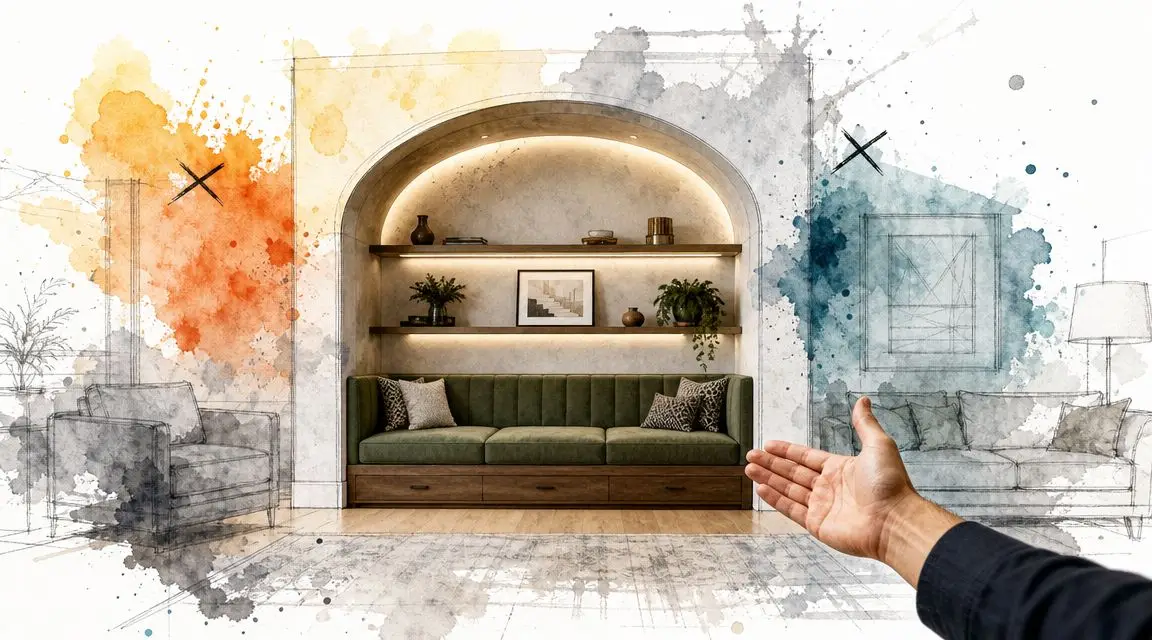
A well-planned layout often reveals where standard furniture falls short. The sofa is two inches too deep for the walkway. The sectional faces the wrong direction for the room. The finish looks acceptable under showroom lighting, then clashes with the flooring and millwork at home. In those cases, customization is not indulgence. It is a practical way to make the room work properly.
That matters even more for homeowners who want to buy once and live with a piece for years. A good living room plan should support furniture that can stay through repainting, remodeling, changing routines, and a growing family. Planning with permanence in mind means choosing pieces that fit the room now and still make sense later.
Why customization matters in real homes
Small adjustments can solve large problems. A slightly shallower seat can preserve a passage. A narrower arm can give back needed inches. A different sectional layout can open the room instead of closing it off. The right fabric or leather can also change how confidently a piece lives in a busy household.
When shopping for furniture in South San Francisco, it often pays to look past the floor sample. Custom options such as alternate fabrics, leathers, wood species, finishes, cushion fills, and dimensions let the layout lead the purchase, not the other way around.
That is a significant advantage. The room does not have to bend around a close-enough piece.
Planning with permanence in mind
A buy-it-for-life approach starts with better questions. Will this sofa still fit if the room gets new casework or a larger rug. Will the chair still feel comfortable and look right ten years from now. Can the upholstery, cushion construction, and finish hold up to daily use and still be worth repairing instead of replacing.
Giorgi Bros. Furniture, a family-owned South San Francisco showroom serving the Bay Area since 1933, offers custom order services through non-commission consultants. That structure gives shoppers time to compare materials, discuss dimensions, and make careful decisions without pressure. Financing options are available for households balancing long-term value with present budget limits.
The same reasoning carries into the rest of the home. Homeowners who buy carefully for the living room often apply that standard to Amish Furniture, dining pieces, and Premium Mattresses as well. The principle stays the same. Buy for fit, construction, serviceability, and staying power.
The most sustainable furniture purchase is often the one that does not need replacing.
Bring room measurements, photos, and questions to Giorgi Bros. Furniture in South San Francisco, or book a Design Consultation to work through a living room layout with experienced consultants in a no-pressure setting. A room planned for the long term functions better, ages more gracefully, and makes every investment piece earn its place year after year.