A bedroom corner can look like an easy office solution until the first workday exposes the conflict. The chair catches the closet door, the desk overlaps a radiator, and the window seat leaves no comfortable place to pull back. In a compact room, the wrong purchase doesn't merely look oversized. It removes circulation, blocks access, and makes every later decision harder.
Good home office furniture for small spaces starts with a measured response rather than a style preference. The useful sequence is straightforward: map the actual footprint, anchor the chair and desk dimensions, then build storage upward and choose finishes that suit the home. That approach creates a workspace that can handle a Tuesday deadline without being pushed aside when the room needs to serve another purpose.
The demand for adaptable rooms is broad. A 2024 survey found that 59% of prospective home buyers seeking a home office preferred a medium-sized office of 100 to 150 square feet, while 19% preferred an office under 100 square feet. The same survey found that 66% wanted exactly one home office, and 13% wanted at least two, reinforcing the need for flexible planning in ordinary homes (buyer preference data).
Why Small Home Offices Deserve a Plan Before a Purchase
A “quick desk spot” often becomes a permanent negotiation between furniture and architecture. A spare bedroom corner may have enough apparent width for a desk, but the actual usable space changes once a door swings open, a radiator needs breathing room, and a chair must roll back. A hutch that seemed useful in the showroom can then crowd the window, while a chair with a wide base can make the whole room feel blocked.
Compact rooms punish impulse purchases because space taken by the wrong piece can't be recovered. Replacing a shallow desk with a deeper one may force the chair into a walkway. Adding a cabinet may leave nowhere to open a drawer. The problem isn't that the furniture lacks style. The problem is that the furniture was chosen before the room's constraints were understood.
Start with the room, not the catalog
The constraint-first method has three stages:
- Map the actual footprint. Record walls, openings, fixed obstacles, outlets, and the clear floor area.
- Anchor the chair and desk dimensions. The chair needs usable clearance, and the desk must support the actual work pattern.
- Let storage and style respond. Shelves, cabinets, materials, and finishes should fit the measured wall rather than an imagined office.
A practical starting point is a roughly 2 m × 2 m footprint, or about 4 square metres, with the desk, chair clearance, and monitor distance planned before storage is added.
Practical rule: If a piece works only when the closet door stays closed or the chair remains fixed, it isn't a successful small-space solution.
This measured approach matters especially in older Bay Area homes, where corners may include chimney breasts, uneven walls, radiators, or shallow alcoves. Giorgi Bros. Furniture has served South San Francisco for more than 90 years, and that long view suits rooms where a standard-size answer rarely fits perfectly. The family-owned showroom's no-pressure guidance treats quality furniture as an investment piece, not a temporary placeholder. A useful starting point is the company's small-space furniture collection, but the measurement should come first.
Measuring Your Real Footprint and Clearance Zone
A tape measure and a simple floor sketch can prevent most compact-office mistakes. Begin by measuring the wall where the desk might sit, then record the ceiling height and every fixed obstruction. Include baseboards, radiators, window seats, door casings, outlets, and the direction of each door swing.
A compact ergonomic footprint can be translated into practical zones:
- Behind the desk: Allow about 75 cm for chair clearance within the roughly 2 m × 2 m planning footprint.
- Under the desk: Reserve 60 to 75 cm for legroom so knees and feet aren't forced against a cabinet.
- Work surface: Plan approximately 90 to 120 cm of desk depth when a monitor and notebook must share the setup.
- Drawer operation: Keep 100 to 120 cm of pull-out room where drawers or filing units open into the circulation path.
These dimensions describe planning zones, not permission to fill every available centimetre. Desk guidance for compact offices commonly places usable depth around 24 to 28 inches for a laptop and monitor arm, with 30 inches safer for paperwork or dual displays. The difference is important. A deeper surface may improve posture while reducing movement space.
Draw the clearance envelope
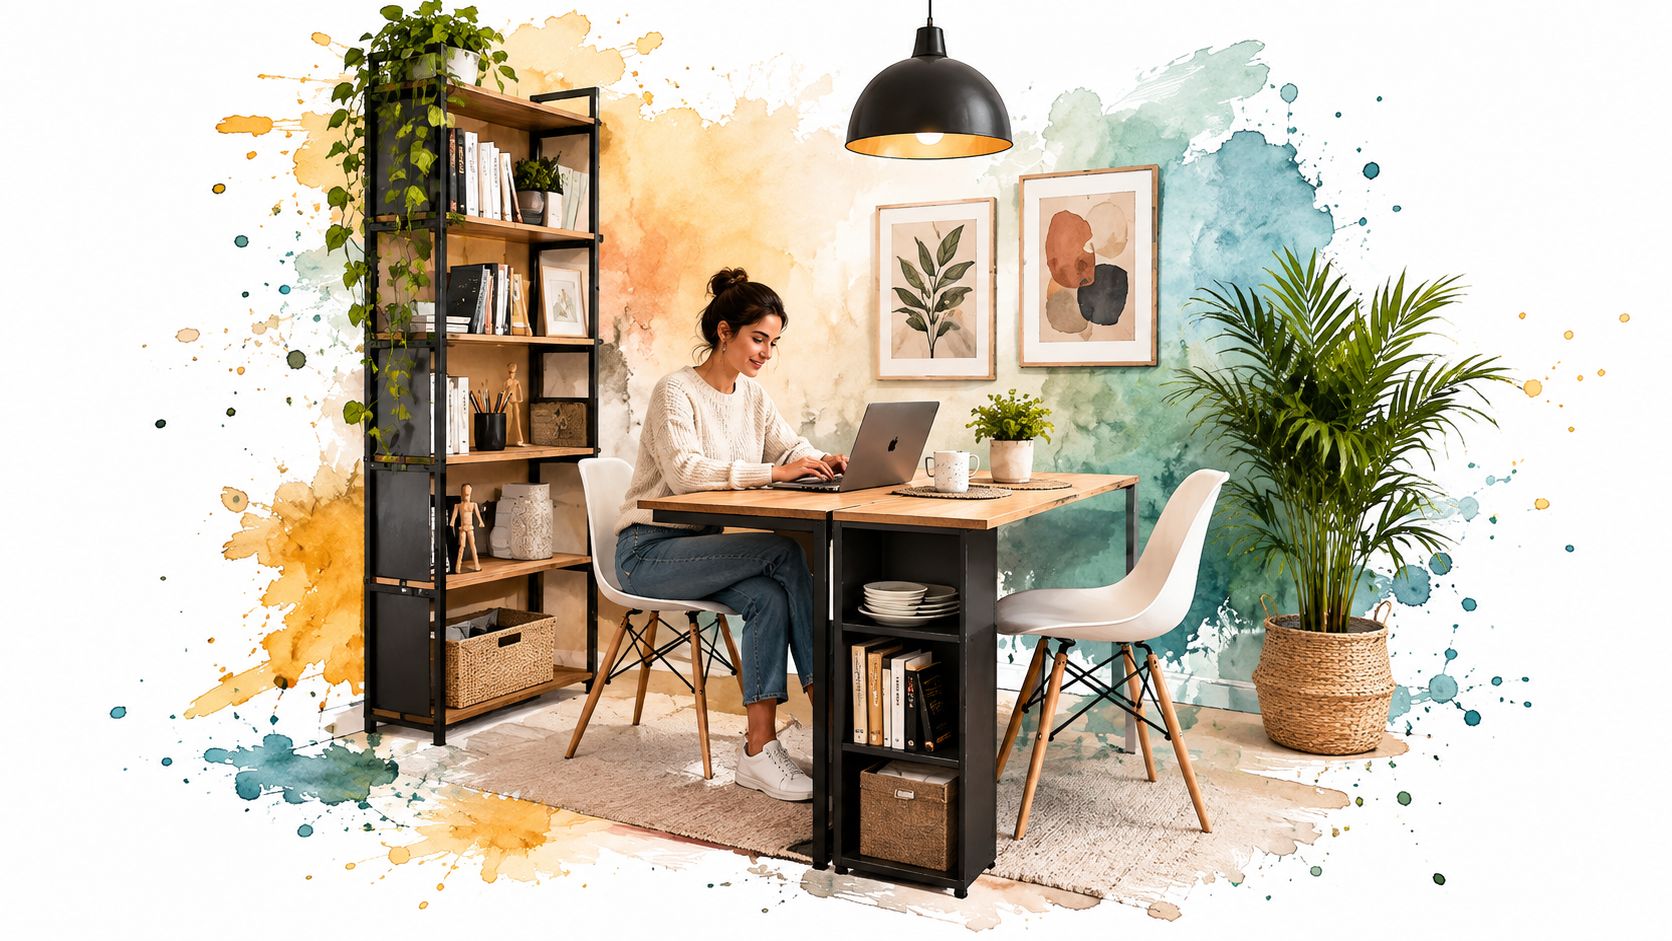
Mark the desk as a rectangle, then draw the chair's operating area behind it. Add the path needed to enter the room, reach the closet, and access nearby storage. Independent compact-office guidance recommends 90 to 100 cm behind a desk for comfortable movement, a useful check when a workstation sits in a bedroom corner, alcove, or passage (compact-office circulation guidance).
Make a note beside every outlet and window. Flag sloped ceilings, chimney breasts, and alcoves that reduce usable width even when the floor appears open. Then repeat the inspection at night, when the room is in use. Evening glare, lamp placement, and the position of a screen near a window can change whether the layout works.
For a more thorough room-by-room process, the furniture measuring guide can help organize the measurements before a design consultation. The final sketch doesn't need to be architectural. It needs to show the constraints accurately enough to rule out furniture that won't fit.
Choosing the Right Layout for the Room You Have
The best layout depends on what the room refuses to give up. A corner arrangement suits a square nook with one window because it frees the centre of the floor. A wall-run works better along a long bedroom wall opposite a closet, where a longer surface can support more equipment without creating a second obstacle.
A closet conversion can reclaim an entire storage wall when the doors can be removed and the available depth falls between 60 and 90 cm. It works particularly well when the office needs to disappear visually after work. A shared-room arrangement serves a living area or guest room, especially when a screen or shelving divider can separate the workspace from the rest of the room while providing useful storage.
Match the layout to the obstruction
| Room Scenario | Best Layout | Why It Works |
|---|---|---|
| Square nook with one window | Corner layout | It uses two walls and keeps the centre open |
| Long bedroom wall opposite a closet | Wall-run desk | It accepts a longer surface while preserving the closet path |
| Reclaimable closet with removable doors | Closet conversion | It turns one deep wall into a contained work zone |
| Living room or guest room with shared use | Screen or shelving divider | It separates functions and adds book storage |
A corner desk isn't automatically the most efficient choice. Its angled return can consume more floor area than a straight desk, and the far corner may become difficult to reach. A wall-run desk often looks simpler, but it requires careful attention to chair clearance and the position of nearby doors.
Keep shared rooms residential
In a living area, the office has to look intentional when work is finished. A bookcase divider can define the zone without making the room feel temporary, while closed drawers hide the visual clutter that tends to accumulate on a shallow work surface. A warm wood finish or fitted upholstery can connect the office to the rest of the room more successfully than a visibly commercial workstation.
Plants can soften a divider or bring life to a shelf, but they still need a measured home that won't interfere with the chair or screen. For placement ideas that suit office environments, this office plant guide from The Cactus Outlet offers useful context without replacing the layout plan. The plant should come after circulation, not before it.
Specifying the Desk, Chair, and Work Surface
Start with the chair, then fit the desk around it. In a compact office, a chair that is too wide, too deep, or unable to tuck beneath the surface can consume the clearance needed for movement. Set a practical target of 17 to 19 inch seat height, a seat width under 20 inches, and lumbar support that keeps the spine neutral. Arms should slide beneath the work surface with about an inch to spare.
Desk depth should respond to the equipment you use. A 24 inch surface handles a laptop, while 28 inches gives a keyboard and monitor more comfortable separation. Anything shallower than 22 inches can force the screen too close or leave little room for forearm support. Keep at least 27 inches of knee-clearance height and 18 inches of depth beneath the desk, so a slim top does not create a cramped leg well.
| Element | Target Spec | Why It Matters |
|---|---|---|
| Seat height | 17 to 19 inches | Helps feet stay supported while the desk remains usable |
| Seat width | Under 20 inches | Preserves clearance in a tight footprint |
| Desk depth | 24 to 28 inches | Balances compactness with screen and keyboard placement |
| Knee well | 27 inches minimum | Gives legs room beneath the surface |
| Toe room | 15 inches | Prevents the base from crowding feet |
| Monitor sightline | An arm's length, about 22 to 28 inches | Reduces the need to lean toward the screen |
A fixed-height base usually suits a room under 50 square feet because it has fewer moving parts and a cleaner footprint. A sit-stand base can support posture changes, though its mechanism and travel path must fit the available room. Pneumatic columns generally work better in tight quarters than electric motors because they avoid motor housings and some cable management beneath the surface.
Choose materials that carry visual weight
Solid hardwood provides repairability and a substantial edge. An engineered core with real veneer offers stability and a refined surface without the visual bulk of thicker solid sections. Powder-coated steel suits a lean base when the design calls for a durable frame.
A slim 48 inch top with closed legs often looks more ordered than hairpin legs because it conceals the working parts. For tactile comfort and surface protection, handcrafted desk mats from Vilnius can define the work zone without adding depth.
Custom sizing removes much of the guesswork. Giorgi Bros. Furniture can discuss dimensions such as widths ordered to the inch and depths adjusted for a particular monitor arrangement. Its ergonomic furniture design service helps coordinate the desk, chair, and body position when a compact office leaves little room for correction.
Vertical Storage and Multi-Functional Pieces That Earn Their Space
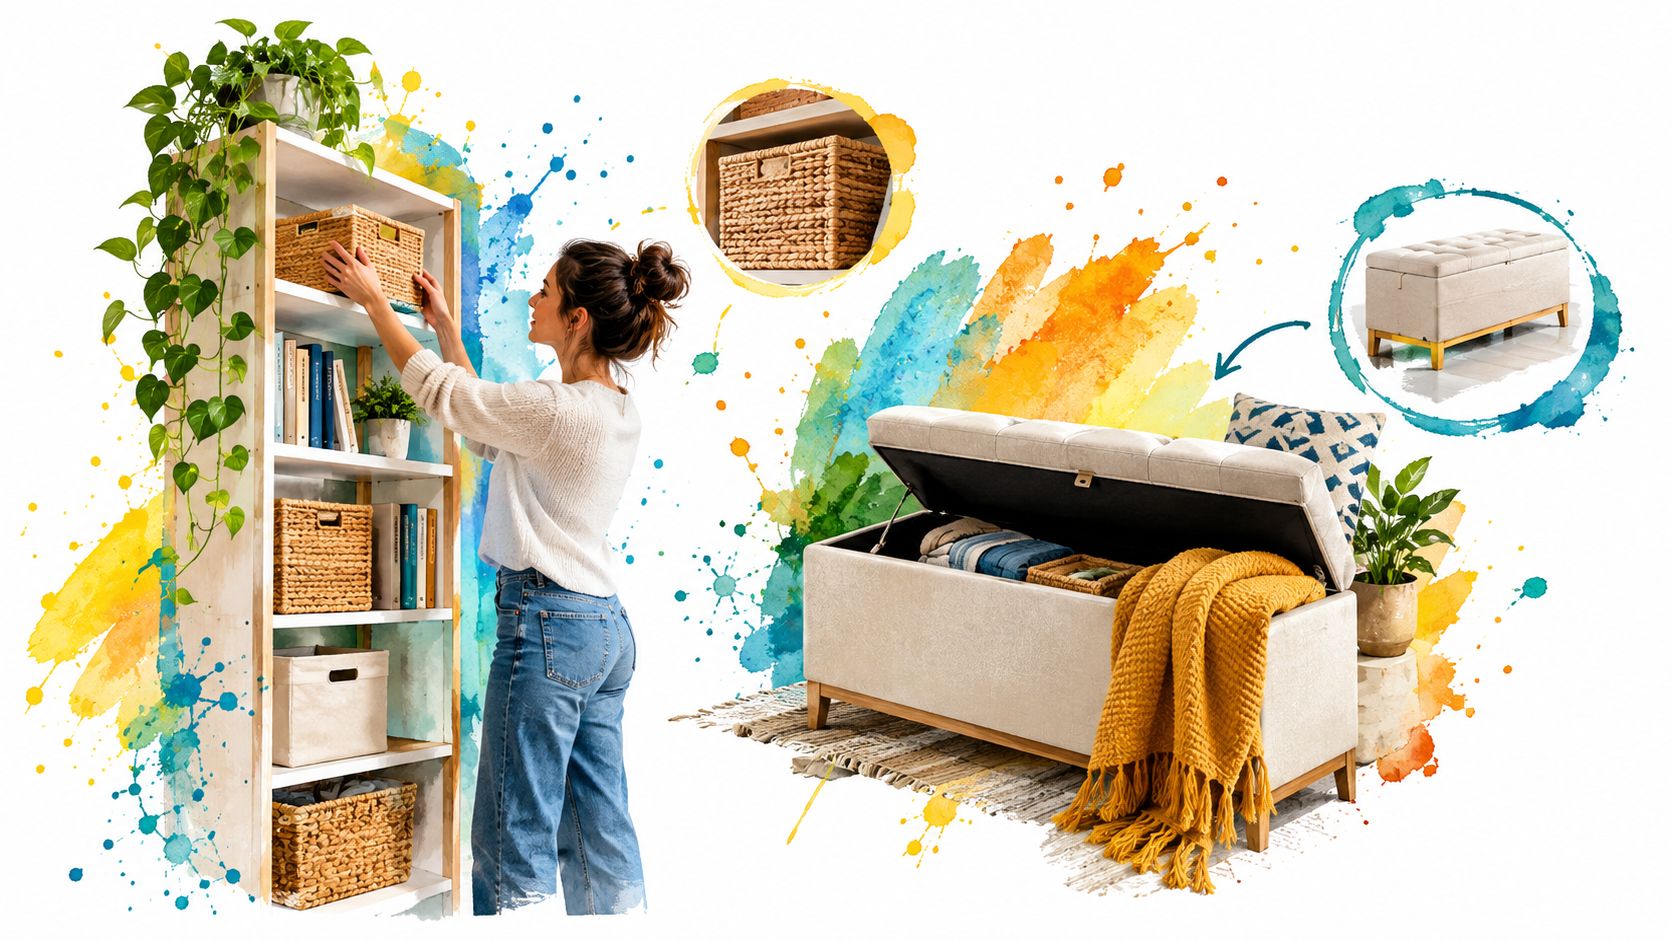
Once the chair and desk are fixed, the remaining floor area should stay available for movement. Storage earns its place by going upward or serving more than one function. A tall, well-proportioned cabinet can hold more than a low unit while preserving the open floor that makes a compact room feel usable.
A dependable vertical stack starts with a 12 inch base cabinet that anchors the wall. Above the desk, a 16 inch open shelf band keeps daily references within reach without pushing the work surface deeper. The tallest module can reach 72 to 84 inches, provided the top shelf remains safely accessible without requiring a stool.
Make each footprint do more
A two-drawer lateral file can double as a printer stand, keeping equipment off the desk. A 36 inch credenza with a pull-out keyboard tray can serve as a compact workstation during the day and a serving surface during dinner. In a studio, a bookcase room divider can separate a desk from the bed while storing books and closed boxes.
Another useful option is a narrow 18 inch deep étagère. A single vertical column can hold records, files, and a reading cushion without spreading storage across the floor. These pieces work only when their depth matches the clearance sketch. A multifunctional cabinet that's too deep still consumes the circulation it was meant to protect.
Inspect the construction
Quality shows in the parts that receive repeated use:
- Drawer joinery: Dovetailed wood boxes resist loosening better than stapled thin panels.
- Hardware: Full-extension metal slides make the back of a drawer accessible without forcing the user to lean across the room.
- Shelf adjustment: Shelves that move in 1 inch increments adapt as books, files, and equipment change.
- Finish performance: A finish that resists UV fading matters near a south-facing window.
The global small-space furniture category reflects this preference for adaptability. One 2025 estimate valued the market at USD 18.7 billion in 2024 and projected USD 32.4 billion by 2033, with multi-functional furniture representing 45.2% and modular furniture 32.8% of the market (small-space furniture market estimate). These figures describe a market estimate, not a promise about any individual product.
The practical lesson is narrower and more useful. Stack storage against a wall that the floor sketch proves is available, then specify heights, depths, and interiors for that exact room. Giorgi Bros. Furniture offers custom modular systems for this kind of adjustment, alongside office storage such as mobile file pedestals and multifunction cabinets. A detailed multifunctional home office furniture guide can help identify which dual-purpose ideas deserve consideration.
Buying Once for a Lifetime of Workdays
A small room makes quality more valuable because replacing the wrong desk disrupts the entire layout. A well-built piece can move to another room, adapt to a new monitor setup, or remain useful after a household changes. That buy-it-for-life approach can reduce long-term waste and the cost of repeatedly solving the same fit problem.
The first inspection should focus on the frame and edges. Hardwood frames and solid-wood edge banding provide a more durable foundation than paper-wrapped particleboard. Kiln-dried joinery helps manage seasonal movement, while mortise-and-tenon or doweled construction gives the frame a sound mechanical connection.
Look inside the drawers and underneath the finish
Drawer boxes reveal more than a glossy top:
- Dovetail wood joinery handles repeated opening and closing without relying on thin fasteners.
- Full-extension metal glides support access to the whole drawer.
- Soft-close hardware reduces impact in a room where every sound is noticeable.
- Catalyzed conversion varnish generally offers stronger daily wear resistance than lacquer.
- Powder-coated steel stands up well to scuffs from rolling bases, chair mats, and nearby baseboards.
Customization is a quality multiplier as well as a style service. When a desk is sized to the actual wall, the awkward four-inch gap that collects dust and frustration doesn't appear. Custom order services also allow a household to select wood species, finishes, fabrics, and leathers that relate to the rest of the home rather than accepting a finish that merely happens to be available.
The showroom process matters because small-space regrets usually begin before delivery. A design consultant can review the footprint, compare material samples, confirm the drawing, and identify conflicts before the order is signed. That no-pressure sequence gives the buyer room to consider durability, adjustability, and long-term use instead of reacting to a display.
Giorgi Bros. Furniture has operated in South San Francisco since 1933, with a family-owned, non-commission environment and custom order services for wood species, finishes, high-grade leathers, and designer fabrics. The team also carries Amish Furniture and other quality-focused office options, so a compact-room purchase can be treated as an investment piece rather than disposable equipment. Flexible financing options are available, subject to current terms.
Putting the Plan Into Practice at the Showroom
A productive showroom visit begins with evidence from the room. Bring the floor measurements, ceiling height, doorway widths, and two or three photos showing outlets, windows, radiators, and door swings. A rough sketch is enough if it shows which areas must remain clear.
Before leaving home, draw the chair and desk footprint at the same scale as the room. This makes it easier for a consultant to rule out pieces that crowd a doorway or block a closet. It also keeps the discussion focused on the constraints rather than on a desk that looks attractive but cannot function in the available space.
Ask questions that expose fit
Useful questions include:
- Desk depth: Which compact desks are available under 22 inches deep, and what work pattern can each support?
- Ceiling fit: Which storage walls suit a 7-foot ceiling without requiring a custom finish?
- Configuration: Can the interior be adjusted for files, equipment, books, or closed storage?
- Materials: Which wood species, veneers, leathers, fabrics, and finishes are available?
- Lead time: What schedule applies to custom sizing, and when must the deposit be made?
- Delivery: Can the team account for narrow Bay Area staircases, building access, and freight elevator bookings?
Take upholstery, finish, and hardware samples home if possible. A finish that looks balanced under showroom lighting may feel too dark beside a north-facing wall or too reflective near a window. Samples also make it easier to coordinate a desk with an existing chair, bookcase, or bedroom furniture.
A written specification should list the final width, depth, height, clearance assumptions, materials, finish, hardware, deposit timeline, and delivery window. Giorgi Bros. Furniture provides a family-owned, full-service showroom environment with non-commission design consultants, custom order services, and white-glove delivery priced by location rather than per piece across much of the Western United States. For shoppers who want structured guidance, furniture stores with free design services explains how a consultation can support the planning process.
The same measured plan can also guide choices beyond the desk. A compact office may need Premium Mattresses elsewhere in the home, a coordinated finish across rooms, or full-service Bay Area Interior Design support during a renovation. The principle stays the same: measure first, select deliberately, and invest in furniture that can remain useful for life.
Giorgi Bros. Furniture offers custom office desks, chairs, storage, Amish Furniture, fabrics, leathers, wood species, and finishes through a no-pressure, non-commission showroom in South San Francisco. Bring the room sketch and measurements to Giorgi Bros. Furniture to book a Design Consultation and test a small-space setup before choosing an investment piece.