Creating a living room that lasts a lifetime starts with a familiar moment. A sofa has arrived, the chairs are in place, and the room still doesn't feel settled. Traffic cuts through the seating. The coffee table sits either too close or too far away. The walls are lined, but the room feels less inviting than expected.
A strong layout fixes that. It helps people talk comfortably, move easily, and enjoy the pieces they've chosen. It also protects the value of quality furniture. Well-made upholstery, solid wood tables, and custom finishes deserve more than a leftover floor plan. They need a setting that lets them function well and age gracefully.
Since 1933, families in South San Francisco have turned to thoughtful guidance to create rooms that feel timeless instead of temporary. That perspective still matters. In a non-commission environment, the advice stays focused on what fits the home, not on what pushes a quick decision. And when a room is built around investment pieces, the result is often more sustainable and more cost-conscious over time. Buying for life usually means buying fewer times.
These living room furniture arrangement ideas are designed for real homes, real routines, and real trade-offs. Some layouts favor conversation. Others support movie nights, open floor plans, or changing family needs. For readers also thinking about finishing touches, motorized drapes for your living room can shape light and privacy around the furniture plan.
Table of Contents
- 1. The Conversation Cluster
- 2. The Floating Island
- 3. The Media-Centric Layout
- 4. The L-Shaped Sectional
- 5. The Symmetrical Balance
- 6. The Multi-Zone Layout
- 7. The Corner Fireplace Arrangement
- 8. The Modular Configuration
- 9. The Grand Sectional Showpiece
- 10. The Boutique Living Room
- 10 Living Room Arrangement Ideas Comparison
- Your Vision, Our Expertise: Find Your Perfect Layout
1. The Conversation Cluster

Guests arrive, coats come off, and everyone heads for the same part of the room. The conversation cluster is built for that moment. It brings seating inward, usually in a U-shape or a soft square, so people can talk comfortably around a coffee table or ottoman instead of feeling spread to the edges.
This arrangement has staying power because it puts people first. It also does justice to investment pieces. A well-made sofa with custom upholstery, a pair of custom chairs, or a substantial ottoman gets seen, used, and appreciated every day, not treated like decoration parked against a wall.
Keep people comfortably connected
Distance makes or breaks this layout. Seats should feel close enough for easy conversation, but not so tight that knees and side tables compete for space. As a practical reference, many designers place conversation seating within a comfortable speaking range, and sofa placement and sightline guidelines for TVs and seating can help you judge proportions when the living room also needs to support screen time.
In practice, I look for balance. Two facing sofas create a formal, grounded room, but they ask for more square footage and a strong center table. Four lounge chairs feel lighter and often suit homes where people want flexibility, though they can look underfurnished if the chairs are too small for the scale of the room.
A good cluster gives every seat a reason to be there.
One reliable approach is a pair of custom leather sofas facing each other with an ottoman between them. Another is four upholstered chairs around a wood coffee table, especially in rooms where clients want easier traffic flow. Both layouts work best when the center piece is substantial enough to anchor the group and the furniture has enough breathing room to show its lines, woodwork, and upholstery details.
- Start with a true focal piece: A coffee table or ottoman should match the scale of the seating, not float like an afterthought.
- Choose seating with long-term value: This layout rewards quality construction because the furniture is used from every angle and often every day.
- Keep the grouping visually unified: Matching seat heights, compatible arm styles, and a consistent finish palette make custom pieces feel collected rather than crowded.
- Leave clear paths around the cluster: People should be able to join the conversation without squeezing behind a chair or cutting through the center.
2. The Floating Island
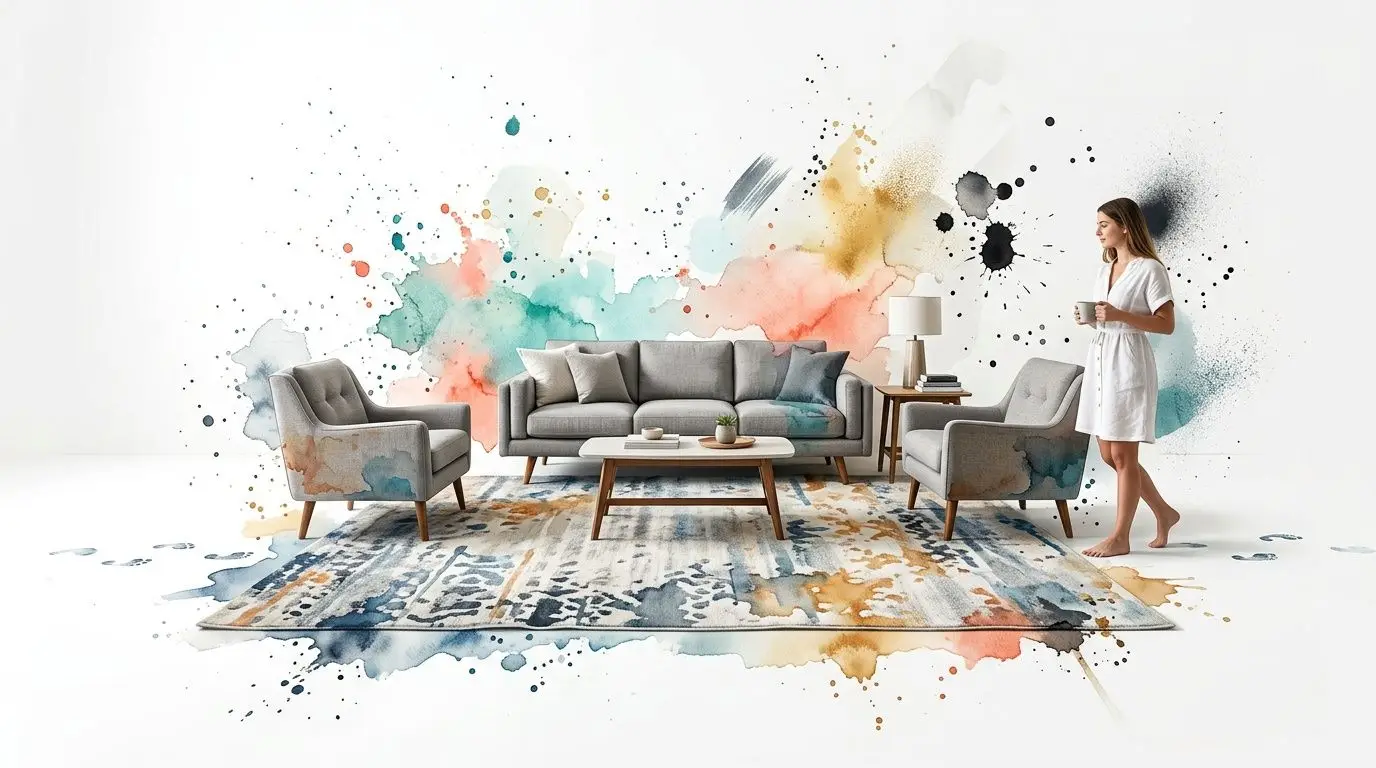
A large living room can feel strangely unfinished when every piece sits hard against the perimeter. The floating island arrangement solves that by bringing the main seating group into the center of the room, where it can define the space instead of disappearing into it.
I use this layout often in open plans and longer rooms because it gives the furniture real presence. A well-made sofa deserves to be seen from more than one angle, and the same is true of a well-proportioned chair, a finely finished table, or a sectional with handsome proportions on all sides. Floating the arrangement also helps investment pieces do what they are meant to do over time. Anchor the room, hold up to daily use, and still look intentional years later.
Why floating furniture works
The success of this layout depends on two things. Clear circulation and a rug large enough to unify the group.
People should be able to move around the seating area without brushing the back of a sofa or cutting through the middle of the conversation zone. In practice, that means leaving comfortable walking space around the arrangement and being honest about the room's scale. If the passageways feel tight, the pieces are too large, or the grouping is sitting too far out into the room.
Rug choice matters just as much. A floating plan looks settled when the rug is large enough to catch the front legs of the main seating and visually tie the chairs and table together. A rug that is too small makes expensive furniture look scattered, which is one of the fastest ways to drain a room of its polish.
Pulling furniture off the walls often makes a room feel larger because the layout gains shape, depth, and better flow.
This arrangement also rewards customization. In a loft, a floating sectional can define the living area while still leaving open space for dining behind it. In a family room, a sofa and two chairs may do the job better, especially if the household wants easier access around the perimeter. If you are weighing those options, this guide on what to know before buying a sectional can help you judge whether a sectional will frame the room gracefully or consume too much floor space.
The trade-off is straightforward. Floating layouts ask for stronger furniture and better proportions because every side is visible. That is exactly why they are so effective for showcasing quality pieces.
3. The Media-Centric Layout

Not every living room needs to pretend the television isn't important. In many homes, the screen is the main gathering point for films, sports, and everyday unwinding. A media-centric layout embraces that reality and arranges seating for comfortable sightlines first.
That doesn't mean the room has to feel utilitarian. A custom leather sectional, a pair of Stressless recliners, and a well-made wood media console can create a space that's practical and polished at the same time. This arrangement works best when the room supports long stretches of sitting without sacrificing traffic flow.
Comfort matters more than symmetry
TV rooms often fail when they over-prioritize formal balance. Matching chairs may look good on paper, but if one seat has a poor angle or a strained neck position, the room won't get used the way it should. In this arrangement, comfort should win.
For viewing, placement matters. Designers commonly recommend setting the center of the screen near seated eye level, and one useful planning guide from Giorgi Bros. can help readers calculate the best placement for your sofa and television.
- Choose seating built for real use: Reclining options and supportive cushions earn their keep in media rooms.
- Add storage with purpose: A media console should hold equipment cleanly and still suit the rest of the room.
- Order durable materials: Families often do best with high-grade leather or performance-minded upholstery that can handle daily wear.
A common successful version uses a main sofa directly facing the television, with recliners angled at each end. Another uses a sectional facing the media wall, with a custom console below and a side chair for overflow seating.
4. The L-Shaped Sectional
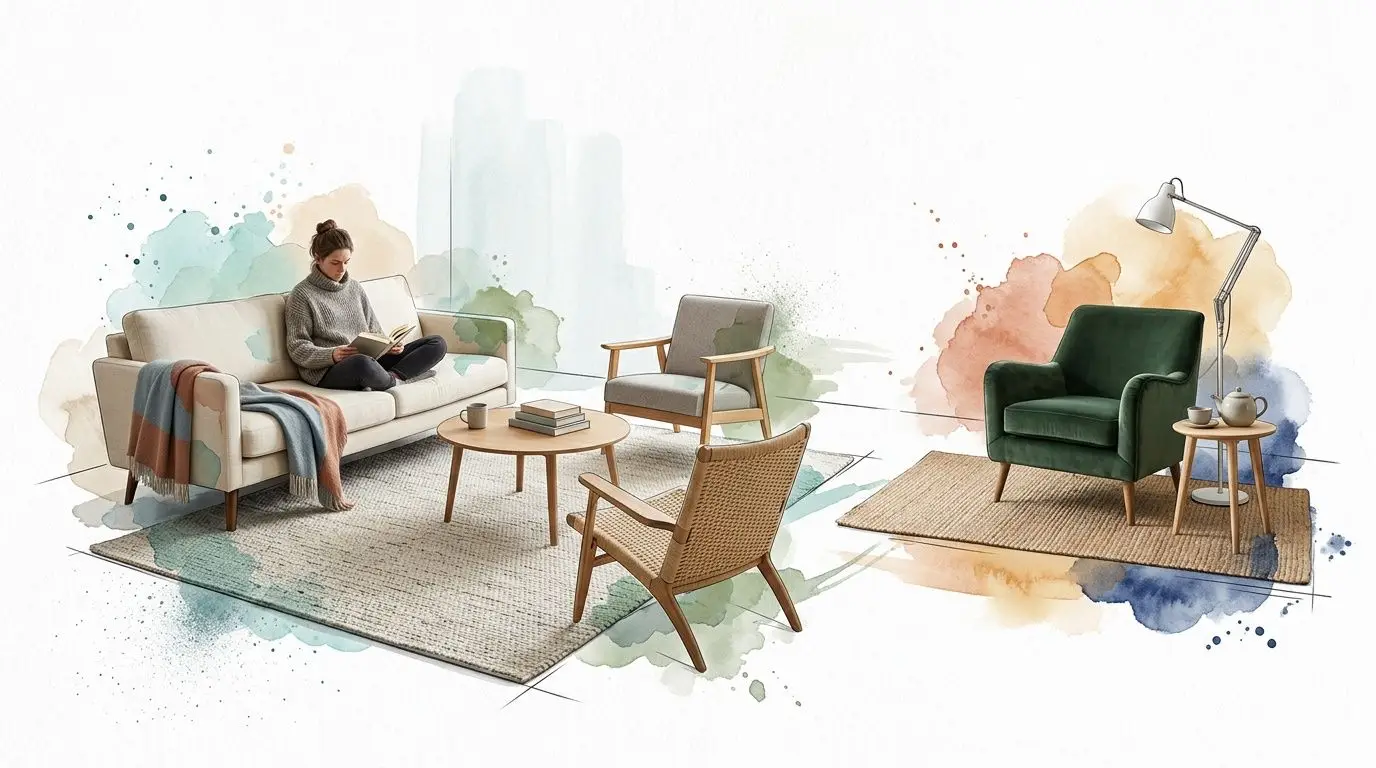
An L-shaped sectional earns its place fast. It gives a living room a clear center, pulls seating into one usable group, and puts difficult corners to work. For households that live in the room every day, it often replaces a sofa-and-chair mix with something more comfortable and more efficient.
It also asks more of the buyer. A sectional is one of the clearest examples of why furniture should be chosen as an investment piece, not as a short-term fix. If the frame is well built and the configuration suits the room, an L-shape can serve one home for years and still adapt to the next one.
Choose the right sectional before ordering
The main trade-off is flexibility. A sectional gives generous seating and a strong layout, but the wrong return length or chaise direction can box in future furniture plans. I always advise clients to measure for the room they have now and the kind of move they might make later.
Scale matters just as much as shape. In a compact room, cleaner arms, visible legs, and a lower back keep the sectional from feeling bulky. In a larger room, a deeper seat and a fuller profile can make the arrangement feel settled instead of undersized.
A sectional should solve the room. It shouldn't swallow it.
Customization matters here because small decisions change how the piece performs over time. Fabric or leather choice affects wear. Arm style affects how much visual space the sectional takes up. Leg height changes how open the room feels. If the room connects to a kitchen or dining area, these strategies for arranging furniture in an open-concept living space can help you decide which side of the L should define the seating zone.
A family room might call for a leather L-shape with one reclining seat and enough depth for long evenings at home. An apartment often benefits from a more specific configuration in a designer fabric, with slimmer arms and exposed legs to preserve breathing room. For buyers comparing options, this guide to what you should know before buying a sectional is worth reviewing before placing a custom order.
5. The Symmetrical Balance
A symmetrical room feels settled the moment you walk in. Two sofas facing each other, matching tables, and a clear focal point give the space order without asking for attention.
This layout has staying power because it lets well-made furniture do what it should do. It holds the room together for years. In homes with a fireplace, tall windows, millwork, or a strong architectural center, symmetry keeps those features in view instead of fighting them. It also makes a strong case for investment pieces, since every detail is easier to notice when the arrangement is pared back and balanced.
Balance the room, then soften it
The best symmetrical rooms never feel rigid. They feel measured. I usually start with matching seat heights and similar visual weight, then relax the plan with texture, a warmer fabric, or a slightly different accent table on each side. That keeps the room composed and comfortable.
Earlier in the article, the sofa's role as the anchor of the living room was already established. In a symmetrical plan, that matters even more because the main seating carries much of the visual structure.
- Let the architecture lead: Center the arrangement on a fireplace, picture window, or major artwork so the room has a natural reason for its symmetry.
- Match scale before you match details: Two pieces should feel equal in size and presence, even if the upholstery or table styling is not identical.
- Choose materials that age well: Symmetry puts furniture on display. Quality leather, durable woven fabrics, and carefully finished wood hold up better over time.
- Plan for adjacent spaces: If the living room opens to a dining room or kitchen, use open-concept furniture arrangement strategies to keep the balanced layout from feeling cut off from the rest of the home.
A formal room might use two formally designed sofas, a substantial cocktail table, and a pair of lamps that frame the view. A more relaxed version can use a sofa facing two matching chairs, with a soft rug and quieter finishes to keep the room approachable. Both approaches work. The better choice depends on how often the room is used, how people enter it, and whether the furniture needs to serve conversation, reading, or larger family gatherings.
6. The Multi-Zone Layout
A long family room often starts with one oversized seating group in the middle and ends with half the space going unused. The better answer is to divide the room with purpose so each area earns its keep and your best furniture gets room to be seen, used, and appreciated over time.
This layout suits open-concept homes and large living rooms that need to handle more than one routine in a day. One zone can support conversation, another can face the television, and a third can hold a reading chair, writing desk, or game table. Done well, the room feels ordered rather than busy.
Give each activity its own place
Analysts continue to note strong demand for living room furniture, especially pieces that serve flexible, multi-use spaces, as covered in industry reporting on the living room furniture market. Homeowners are asking more from one room. Furniture arrangement has to answer that need without turning the space into a collection of leftovers.
The most successful multi-zone rooms rely on clear boundaries. A rug under a sofa and chairs marks the main seating area. A second rug or a change in lighting can set apart two reading chairs near a window. A console, bench, or narrow table often works better than a full partition because it separates uses while keeping sightlines open.
Quality matters more in this layout because each piece stands on its own. A well-built sofa anchors the main zone for years. A pair of custom chairs can move from reading corner to conversation area as needs change. That flexibility is one reason investment pieces make sense here. They age well and adapt.
In smaller open plans, the same principles still apply. The scale just has to tighten. Giorgi Bros. offers practical guidance on choosing furniture for smaller living spaces when every piece needs to do more than one job.
Large rooms need boundaries people can feel, even when there aren't walls.
For readers working through a broad open floor plan, Giorgi Bros. shares useful strategies for arranging furniture in an open-concept living space.
7. The Corner Fireplace Arrangement
A corner fireplace changes the logic of the room. It asks the furniture to angle, not line up rigidly. When handled well, that shift creates a room that feels warmer and more intimate than a standard wall-to-wall arrangement.
This layout works by letting the fireplace become a visual anchor without forcing every seat to face it directly. A sofa may sit opposite the corner on a slight angle, while one or two chairs turn more directly toward the hearth. The room ends up feeling gathered rather than mechanically arranged.
Let the architecture lead
One common mistake is trying to overpower the corner fireplace with a competing furniture plan. That usually creates awkward diagonals and dead corners. It's better to let the seating acknowledge the architecture and build a softer grouping around it.
This is also a strong place for wood accents and natural materials. A custom wood table, a bench near the hearth, or Amish Furniture with visible grain can echo the warmth of the fireplace and add depth to the room.
- Angle the primary seating: A gentle turn toward the fireplace often feels better than a hard straight-on placement.
- Keep access open: The area around the hearth should stay visually clean and easy to move around.
- Layer comfort: Upholstered seating, side tables, and warm lighting complete the zone without crowding it.
A Bay Area home with a brick corner fireplace might use two sofas that subtly face both the hearth and one another. A more contemporary room may rely on one sofa and two sculptural chairs, with the fireplace acting as the room's quiet focal point.
8. The Modular Configuration
A modular configuration suits real life because real life rarely stays still. One year the room needs deep lounge seating for movie nights. A few years later, the same space may need easier traffic flow for kids, guests, or a move to a new home.
That is the core value of modular furniture. Good pieces adapt without asking you to start over.
A well-made modular sofa can form an L-shape, split into two smaller seating groups, or pick up an ottoman or chaise as your needs change. For homeowners who care about buying fewer, better pieces, that flexibility matters. It protects the investment by letting the furniture keep working even as the room changes.
Customization should serve the room for years
Modular furniture is at its best when the underlying construction is strong and the proportions are right. Flexibility alone is not enough. If the frames are weak, the cushions break down quickly, or the modules never quite fit the room, the arrangement becomes a short-term fix instead of a lasting solution.
I usually advise clients to look at three things first. The modules should connect securely, the upholstery should be durable enough for repeated rearranging, and the overall composition should look intentional in more than one setup. That last point gets missed often. A modular piece should not only change shape. It should still look refined every time you change it.
This approach works especially well in apartments, open-plan homes, and family rooms that need to do more than one job. Instead of replacing a full seating plan when habits shift, you can rework what you already own and add pieces selectively over time.
For compact homes and flexible floor plans, Giorgi Bros. also offers ideas for small-space furniture.
9. The Grand Sectional Showpiece
Some rooms don't need many pieces. They need one exceptional piece placed correctly. The grand sectional showpiece arrangement centers the entire room around a substantial sectional that does most of the visual and functional work.
This is a strong choice for large living rooms, lofts, and open plans where a smaller grouping would feel underscaled. It also suits homeowners who would rather invest in one outstanding piece than fill the room with several average ones. A beautifully upholstered sectional in premium leather or a striking designer fabric can carry the space almost on its own.
One major piece can carry the room
Restraint is what makes this layout work. Once the sectional takes the starring role, the surrounding furniture should support rather than compete. A pair of understated end tables, a substantial rug, and well-placed lighting are often enough.
The room should still feel inviting, not monumental. That means paying close attention to the coffee table size, walkways, and the relationship between the sectional and the rest of the architecture. A large piece becomes an asset only when it leaves the room usable.
- Choose materials that age well: Premium leathers and durable textiles tend to reward long-term ownership.
- Keep the supporting cast small: Too many extra chairs or tables dilute the impact.
- Use lighting to highlight the form: Good lamps help reveal the sectional's shape, texture, and stitching details.
A luxury room might feature a large leather sectional with minimal additional furniture. A more modern space may use a sculptural fabric sectional as the room's central design statement, with only a rug and side tables around it.
10. The Boutique Living Room
A boutique living room usually starts the same way. You inherit one piece you love, spot another in a different finish, and wonder whether the room can hold both without looking confused. It can, but only if each piece earns its place.
This arrangement favors a collected look over a matched suite. The room comes together through proportion, materials, and restraint. The result feels personal, layered, and settled in, which makes it especially well suited to homeowners who would rather buy fewer, better pieces and keep them for years.
A boutique layout often works best with one clear anchor, usually the sofa, followed by a pair of accent chairs and a coffee table with its own character. That sofa-and-two-chairs balance is a long-standing designer move because it gives the room enough structure to feel intentional while leaving space for contrast in wood tones, upholstery, and silhouette. The chairs do not need to match the sofa. They do need to relate to it in scale.
Customization matters here. A room built piece by piece rarely succeeds with off-the-rack decisions alone. A chair fabric that picks up the undertone in an older rug, or a wood finish that ties into an existing cocktail table, can turn separate purchases into a coherent room. That is how investment furniture shows its value over time. Good pieces adapt to the home you already have and the one you will keep refining.
I often advise clients to edit harder than they shop. Boutique rooms fail when every piece asks for attention at once.
- Start with the anchor: Choose the sofa first, then judge every other piece against its scale, comfort, and finish.
- Repeat key details: Carry one or two elements across the room, such as walnut tones, curved arms, or warm brass.
- Mix lineage, not quality: Traditional, modern, and rustic pieces can live together. Thin construction and short-term furniture usually stand out for the wrong reason.
- Get a second opinion if the room feels unsettled: A trained eye can spot when the issue is proportion, spacing, or one finish too many.
Done well, the boutique living room becomes the most individual room in the house. It also tends to age gracefully, because it is built on lasting materials and considered choices instead of a package that looks dated once the trend passes.
10 Living Room Arrangement Ideas Comparison
| Layout | Implementation Complexity | Resource Requirements | Expected Outcomes | Ideal Use Cases | Key Advantages |
|---|---|---|---|---|---|
| The Conversation Cluster | Medium, requires planning for clear pathways | Adequate floor space, quality sofas/chairs, central coffee table | Intimate, face-to-face social interaction | Living rooms focused on entertaining and conversation | Promotes connection; showcases craftsmanship; flexible |
| The Floating Island | Medium–High, needs spatial balance and anchoring | Large area rug, furniture viewable from all sides, circulation space | Defined central seating zone; airy, open feel | Open-concept or loft spaces needing distinct living area | Creates 360° appreciation of pieces; improves traffic flow |
| The Media-Centric Layout | Low–Medium, straightforward sightline planning | TV/entertainment wall, seating oriented to screen, cable management | Optimal viewing comfort and family entertainment setup | Family rooms, media/gaming areas | Maximizes viewing comfort; easy to arrange across sizes |
| The L-Shaped Sectional | Low, simple placement but high commitment | Custom or large sectional, accurate measurements | High seating capacity; room anchored by one piece | Small to medium rooms needing maximum seating; family homes | Maximizes seating in compact footprint; highly customizable |
| The Symmetrical Balance | High, requires matched pieces and precise planning | Matching/complementary furniture, identical accessories | Formal, polished, and balanced aesthetic | Formal living rooms or show-stopper installations | Creates elegant, timeless composition; highlights matched investments |
| The Multi-Zone Layout | High, complex planning for cohesion and pathways | Substantial square footage, multiple rugs, layered lighting | Multiple functional areas within one open plan | Large open-concept homes or lofts with varied needs | Maximizes functionality; accommodates diverse activities |
| The Corner Fireplace Arrangement | Medium, must accommodate architectural constraint | Corner fireplace focal point, angled seating, hearth elements | Warm, intimate gathering focused on fireplace | Homes with corner fireplaces; cozy living spaces | Enhances ambiance; highlights architectural feature |
| The Modular Configuration | Medium, planning for future reconfiguration | Modular units, connectors, durable upholstery | Highly adaptable layouts over time | Growing families, frequent movers, flexible households | Ultimate flexibility; sustainable, replaceable modules |
| The Grand Sectional Showpiece | High, requires exact sizing and strong design intent | Large budget, ample floor space, minimal supporting furniture | Dramatic, single-piece focal room | Luxury homes with ample space and collector mindset | Strong visual impact; concentrates investment into one heirloom piece |
| The Boutique Living Room | High, curated sourcing and cohesive vision needed | Varied individual pieces, time for sourcing, design guidance | Distinctive, personalized, and layered aesthetic | Design-savvy homeowners and collectors | Unique, memorable spaces; targeted investment per piece |
Your Vision, Our Expertise: Find Your Perfect Layout
A living room usually starts with one familiar problem. The sofa fits, but the room still feels off. Sightlines are awkward, conversation stalls, and a chair that looked perfect in the showroom ends up acting like overflow instead of part of the plan.
Good layout work solves that before money is wasted. The right arrangement gives every piece a job, protects circulation, and lets better furniture show its strengths over time. That matters with investment pieces. A well-made sofa, chair, or cabinet should not be forced into a layout that makes daily use harder or hides its proportions.
Quality furniture earns its keep over years of living, not one season of trends.
That is why I always treat layout and furniture selection as one decision. Room size, traffic paths, window placement, and how the household spends time in the space all affect what should be custom ordered, what should stay flexible, and where it makes sense to invest more. A reading chair may deserve premium leather if it will be used every evening. A sectional may need a different depth, arm style, or configuration if the room also has to host guests, movie nights, and holiday gatherings.
For more than 90 years, families in South San Francisco have come to Giorgi Bros. Furniture for that kind of practical guidance. In a non-commission environment, Design Experts can focus on fit, scale, comfort, and longevity instead of steering a customer toward whatever happens to be on the floor. That is especially helpful when comparing upholstery, wood species, finishes, and Custom Furniture options built around the room rather than squeezed into it afterward.
Personalization matters more than ever, but the goal is not novelty. The goal is a room that still works and still looks right years from now. As noted earlier, residential demand drives the living room furniture market, which tracks with what we see every day. Homeowners want spaces that support family time, entertaining, reading, and quiet routines without constant replacement.
For Bay Area households, that usually means buying fewer pieces and buying them better. A custom sofa in the right scale can outlast several trend-driven replacements. A properly placed pair of chairs can do more for conversation than a larger room full of furniture that never quite relates to itself.
Giorgi Bros. Furniture offers 50,000 square feet of showroom space in South San Francisco, which gives homeowners a chance to sit in, test, and compare quality before making a decision. Design Consultation is available for those who want help turning floor plans and inspiration images into a layout that works in real life. Financing options are available, and shoppers furnishing beyond the living room can also explore Premium Mattresses during the same visit.
Visit Giorgi Bros. Furniture in South San Francisco with room measurements, photos, and a rough floor plan. The process goes better when the layout is considered first and the furniture is chosen to match, because that is how lasting pieces become part of a lasting home.