The sofa looks right, the chairs are comfortable, and the coffee table fits. Yet the rug stops short of the furniture, leaving the whole arrangement looking disconnected. That's often the moment a Bay Area homeowner asks, how big should an area rug be?
The useful answer starts with the furniture, not the room's square footage. A living room rug needs to connect the seating; a dining rug needs to support chairs while they move. Standard sizes narrow the choices, but a full-scale outline on the floor settles the decision.
Standard Rug Sizes and the Rooms They Fit
A small rug beneath a full sofa group is a common mismatch. The coffee table sits comfortably on it, but the sofa and chairs remain outside its edges. Instead of bringing the seating together, the rug looks like a separate accessory.
Furniture overlap matters more than empty-floor coverage. Architectural Digest recommends extending a rug at least 8 inches beyond each side of large furniture pieces, helping explain why 8 × 10-foot and 9 × 12-foot rugs generally accommodate seating groups better than a 5 × 8-foot rug.
Standard rug sizes by room and seating group
These are starting layouts, not capacity guarantees. Sofa depth, chair placement, and the direction of the rug can change which row works.
| Rug size | Typical room or use | Furniture it suits | Watch for |
|---|---|---|---|
| 5 × 8 ft | Bedroom sides, entryway, small seating for two | Loveseat or pair of accent chairs | Often too small beneath a full sofa group; front legs can fall off |
| 6 × 9 ft | Small living room or den | Loveseat, accent chair, and small table | Can leave sofa legs outside the rug |
| 8 × 10 ft | Compact living room or primary bedroom | Standard sofa, two chairs, and coffee table | Useful all-round starting size; verify actual furniture spacing |
| 9 × 12 ft | Open-plan living room or larger bedroom | Deep sofa, sectional, or widely spaced chairs | Allow an exposed-floor border without crowding circulation |
| 10 × 14 ft | Large great room or wide seating zone | Sectional with chaise and accent pieces | Can overwhelm smaller rooms; test the outline first |
| Custom size or shape | Irregular layouts and unusual furniture footprints | Furniture a standard rectangle cannot frame | Confirm clearances before ordering |
The extra width and depth of a larger rug let the sofa, chairs, and table occupy a connected area. Buying the smaller option because it fits between the furniture often leaves the original problem unresolved.
A quick first check
A rough sketch should show the furniture that belongs together, including angled chairs and projecting chaise sections. Counting those pieces helps distinguish a small reading arrangement from a complete conversation group.
Practical rule: Start with the smallest table row that appears to hold the entire furniture group, then verify the actual footprint before buying.
Floor compatibility deserves a separate check. The guide to area rugs for hardwood floors helps homeowners consider the surface beneath the rug alongside the size above it.
Map the Seating Footprint and Set Rug Edge Clearance
Centering the rug beneath the sofa and coffee table gives the arrangement a useful starting axis. The Spruce's area-rug guidance suggests roughly 8 to 24 inches of visible flooring, with about 18 inches as a common target and approximately 8 inches workable in a smaller room.
Those borders aren't more important than usable seating or a clear route through the room. A rug can look beautifully centered while forcing everyone to squeeze past a chair.
The diagram illustrates the relationship between furniture overlap and exposed flooring.
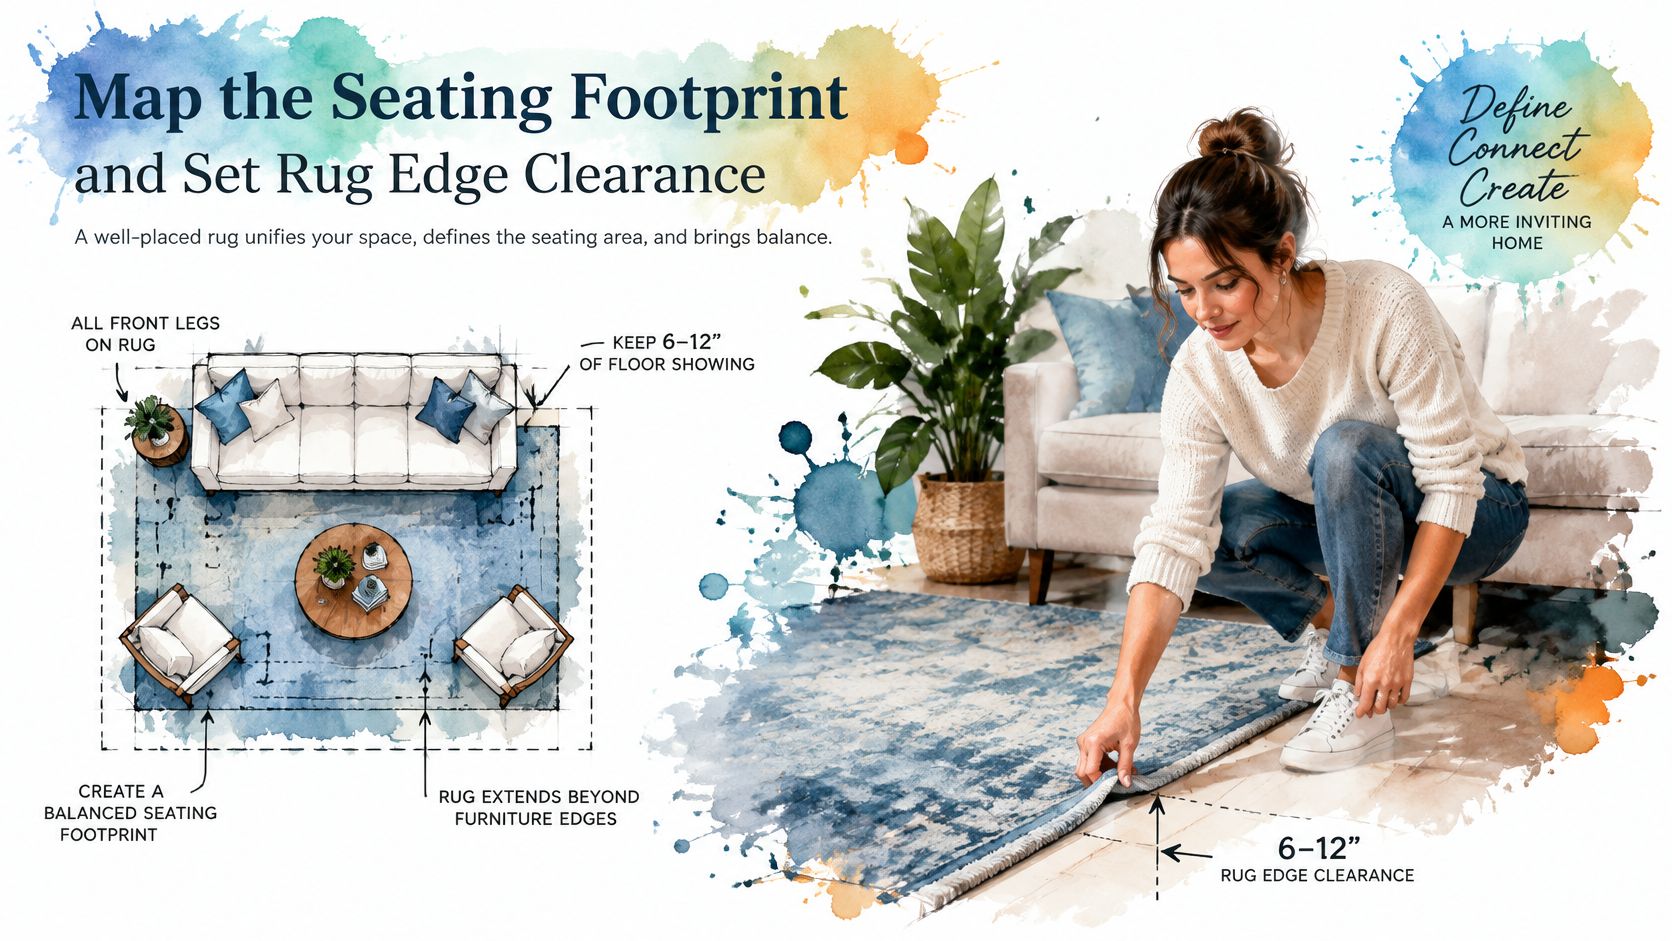
Five steps for a full-scale tape test
The Interior Designers Institute's space-planning guidance supports a furniture-first approach, with approximately 30 to 36 inches for primary walkways, 14 to 18 inches between sofa and coffee table, and at least 6 inches between rug and walls.
Measure the actual furniture. Record the sofa's full width and depth, chair footprints, and coffee-table dimensions. On upholstered products, a 2–3-inch variance from stated manufacturer measurements is common and acceptable, with the amount varying by manufacturer. Giorgi Bros. Furniture's measurement policy makes checking the actual piece especially important when clearances are tight.
Arrange the seating before marking the rug. Position chairs for conversation rather than pushing them outward to fill the room. Leave usable space at the coffee table, and check whether recliners or movable seats need additional operating room.
Tape the smallest workable rectangle. Use surface-appropriate painter's tape to mark an outline that captures the front legs of the major seating pieces. Measure both diagonals to check that the outline is square. Test the tape discreetly first and remove it promptly.
Walk the main routes and open the doors. Check the path from the entry to adjoining spaces, not just the route around the coffee table. A floor outline shows width, but door clearance also requires checking the proposed rug and pad thickness.
Test the arrangement from a seated position. Sit, stand, and move between the seats. Look for a chair stranded outside the outline or a rug edge falling exactly where someone naturally steps.
Living room layouts and rug edge clearance
Furniture position changes where the rug needs to extend. The following layout checks distinguish a wall-backed sofa from a freestanding arrangement.
| Layout | Furniture on the rug | Clearance rule | Result |
|---|---|---|---|
| Sofa against a wall | Rug runs at least 12 in under the sofa | Keep rug at least 6 in from walls | Seating anchored without extending behind the sofa |
| Floating sofa | Sofa and chairs supported by the rug | Rug projects at least 8 in beyond the sofa's back and each side | Group reads as one zone |
| Front legs only | Front legs of sofa and chairs on the rug | About 18 in of exposed floor as the common target | Works well in medium rooms |
| All legs on the rug | Every leg of every major piece on the rug | An 18 to 24 in border in larger rooms | A unified, more formal arrangement |
| Small room | Front legs on the rug | About 8 in of exposed floor | Preserves a visible floor border |
A floating sofa needs particular care: placing only its front legs on the rug and extending the rug behind it are different layouts. The latter requires enough depth to support the entire sofa.
A sectional can complicate the rectangle because the chaise pushes farther into the room. Guidance on placing a sectional in a small living room helps establish the furniture position before the rug size becomes fixed.
A larger rug isn't the better choice when it blocks a door or puts an edge across the natural walking route.
If the outline feels undersized, the next standard size deserves a test. If that blocks circulation, moving or tightening the furniture arrangement is usually more useful than immediately shrinking the rug.
For Bay Area owners furnishing a rental, Edinhart Realty and Property Management's guidance to prepare a living room for renters offers additional staging context. The practical priority remains a room that occupants can enter, cross, and use comfortably.
Dining Room Rugs and the Chair Clearance Rule
A dining chair that catches the rug edge during use signals a sizing problem. The chair can jolt or become unstable as its legs move between the rug and the surrounding floor. A rug that looks balanced beneath tucked-in chairs may still be too small.
Country Living's rug-sizing guidance supports extending the rug 24 inches beyond the table on every side, keeping chairs supported when pulled out. The starting formula is therefore table length plus 48 inches, and table width plus 48 inches.
Dining table sizes and minimum rug sizes
The examples below apply that formula. Seating counts describe the example arrangements, not a guarantee that every chair style will fit.
| Table size | Seats | Minimum rug size | Rule applied |
|---|---|---|---|
| 42 in round | 4 | 8 ft round, with 90 in needed | Diameter plus 48 in |
| 48 in round | 4 | 8 ft round, with 96 in needed | Diameter plus 48 in |
| 60 × 36 in rectangle | 6 | 108 × 84 in, or 9 × 7 ft; an 8 × 10 ft standard rug exceeds this | Length and width plus 48 in |
| 72 × 40 in rectangle | 8 | 120 × 88 in, or 10 ft × 7 ft 4 in; an 8 × 10 ft standard rug exceeds this | Length and width plus 48 in |
| Extendable table | Match the extended seating arrangement | Size for the fully extended length | Use extended dimensions plus 48 in |
These calculated minimums establish a starting footprint. The actual chair movement remains the deciding test, especially with deep seats or substantial armchairs.
Movement matters more than a tucked-in photograph
An extendable table needs checking with its leaves installed. A pedestal base may improve legroom, but it doesn't eliminate the space required behind a chair. Benches also need a real movement test, including how occupants step around them.
Wheelchair users may need additional maneuvering room beyond the chair-clearance starting point. The appropriate test uses the actual mobility equipment and the person's approach to the table, rather than assuming the formula establishes accessible circulation.
Where dining seating borders an island, both activities need room. Jennifer Gilmer Kitchen & Bath's explanation of how much space around islands provides useful context for assessing the adjoining circulation area.
The dining table rug size guide can help refine the pairing. If a standard rectangle can't support chair movement without obstructing the room, a custom size or another shape is the better answer.
Bedrooms and Open Plans That Break the Standard Rules
Room labels don't settle rug size. A bedroom with a substantial upholstered frame behaves differently from one with a slim platform bed, and an open-plan living area has boundaries that walls don't define.
The Spruce's discussion of undersized living-room rugs reinforces the importance of the furniture grouping and testing the footprint before purchase. That approach is particularly useful when several activities share the same floor.
Bedrooms need usable landing space
The bed frame, not merely the mattress label, establishes the footprint. A wide upholstered rail or projecting footboard can consume coverage that appeared generous on a shopping chart.
As a hypothetical starting comparison, a homeowner might tape an 8 × 10-foot rug beneath a queen bed, a 9 × 12-foot rug beneath a king, or a 5 × 8-foot or 6 × 9-foot rug beneath a smaller bed. Those examples aren't promises of fit; placement and the actual frame determine the result.
The useful test is where feet land when someone gets out of bed. The outline should provide comfortable coverage beside the bed and at its foot without interfering with closet access or bedroom doors.
- Bedside furniture: Decide whether nightstands belong on the rug or remain entirely on the surrounding floor.
- Benches and chairs: Include their usable positions, not merely their tucked-away positions.
- Door clearance: Check the combined rug-and-pad height wherever a door passes over the proposed footprint.
Open plans need separate functional boundaries
An open-plan room doesn't need a rug sized to its entire floor area. The conversation group and dining group can each have their own rug, with a usable route between them.
The guide to arranging furniture in an open-concept living space helps identify those boundaries before committing to rug dimensions. Keeping a passage outside both furniture groups often produces a more comfortable layout than stretching either rug toward the other.
Sectionals and chaises need the full projecting shape marked on the floor. A rectangle measured only against the sofa's back can leave the chaise awkwardly crowded against an edge.
Hearths and irregular walls require a different test
A fireplace creates another boundary. The rug shouldn't press against the hearth, obstruct access, or conflict with the fireplace manufacturer's safety requirements.
An irregular room doesn't need to be forced into a rectangular solution.
A different shape or custom footprint can follow the furniture without filling an awkward alcove. The full-scale test matters more than matching a room to a chart.
Confirm Your Size and Book a Design Consultation
Choose a likely size, confirm the footprint with tape, and select a rug worth keeping. A durable, maintainable piece can offer better long-term value than repeated replacements, provided its size and construction continue to suit the home.
A Journal of Industrial Ecology study found that repairing one evaluated chair reduced production waste by 76% and embodied energy by 51% compared with producing a replacement chair. Those findings concern that chair, not rugs, but they illustrate the environmental value of maintaining useful furnishings rather than automatically replacing them.
A consultation can connect the floor plan with the intended furniture arrangement.

Bring measurements that support a clear decision
- Confirm the outline: Record the tested dimensions and photograph the furniture arrangement.
- Check access: Measure doors and the route to the intended room. Customers remain responsible for their measurements, fit, and access.
- Compare materials in person: Giorgi Bros. Furniture's 50,000-square-foot South San Francisco showroom allows an in-person assessment of texture and construction.
- Discuss the complete layout: The Design Consultation process provides a starting point for coordinated Bay Area interior design guidance.
Family-owned since 1933, Giorgi Bros. Furniture brings 90+ years of South San Francisco history and a Non-Commission Sales Staff to no-pressure decisions. Its offering includes area rugs, carpet, Luxury Vinyl, Custom Furniture, Amish Furniture, and Premium Mattresses, with custom order services for fabrics, leathers, wood species, and finishes. Financing options are available.
Giorgi Bros. Furniture offers area-rug guidance and non-commission Design Experts who can help connect rug dimensions with the furniture arrangement. Visit Giorgi Bros. Furniture in South San Francisco with room measurements and photos, or book a Design Consultation to plan investment pieces for lasting use.