The sectional looks right against the longest wall, but the chaise lands directly between the entry and the kitchen. Someone has to squeeze past whenever dinner's underway, and opening the window means leaning across a cushion. A compact South San Francisco living room can comfortably seat a couple and a guest, but only when the walking route gets planned before the furniture.
Learning how to place a sectional in a small living room starts with a change in priorities: reserve the path, fit the sectional, then add tables. A slightly smaller piece with a continuous route usually serves a Bay Area household better than a larger sectional that only technically fits.
Clearances That Decide Where a Sectional Fits
The longest wall often puts the chaise across the entry route. Check the door, kitchen entrance, and path to frequently used seats before choosing a wall. A corner placement can keep seating along the room's edges and leave a clear route beside the open end.
Use these benchmarks to distinguish a tight passage from a more comfortable route. They are planning guides, not guarantees of accessibility. Someone carrying groceries, using a mobility aid, or helping a child may need more room, and a pet bed, basket, or floor lamp can narrow a path.
Small-room sectional clearances
| Gap | Tight minimum | Preferred | What it protects |
|---|---|---|---|
| Main walkway | 30 in (750 mm) | 35 in (900 mm) | Route from entry to rooms or kitchen |
| Frequent two-way path | 36 in (91 cm) | 36 in for daily passage | Shared movement, depending on household needs |
| Major corridor only | 36 in | 47 in (1.2 m) | A true hall, not every living-room gap |
| Path behind the sectional | 30 in | 30–36 in | A usable walking route, rather than a narrow leftover strip |
| Coffee table to seat edge | 14 in | 18 in | Reach, knees, and movement around the table |
| Chaise direction | Away from the main lane | Toward the least-used side of the room | Keeps the chaise projection out of traffic |
In an entry-to-kitchen layout, point the chaise toward the quieter side of the room. The long section can still face the television or fireplace while the main route stays open.
A sectional can sit against a wall when floating it would leave an awkward, unusable strip behind. If people need to walk behind it, leave enough space for a natural walking route, not just a gap for vacuuming.
Practical rule: A gap counts as circulation only if someone can use it without stepping over an object or brushing the furniture.
The coffee-table gap serves seated knees and reaching hands. It does not replace the route people use to cross the room. Judge each opening by its job, like keeping a hallway clear while arranging the furniture around it.
How to Measure and Tape the Layout
A sectional can fit within the room's walls and still block the route from the entry to the kitchen. Measure the room, then test the furniture footprint against the paths people use every day.
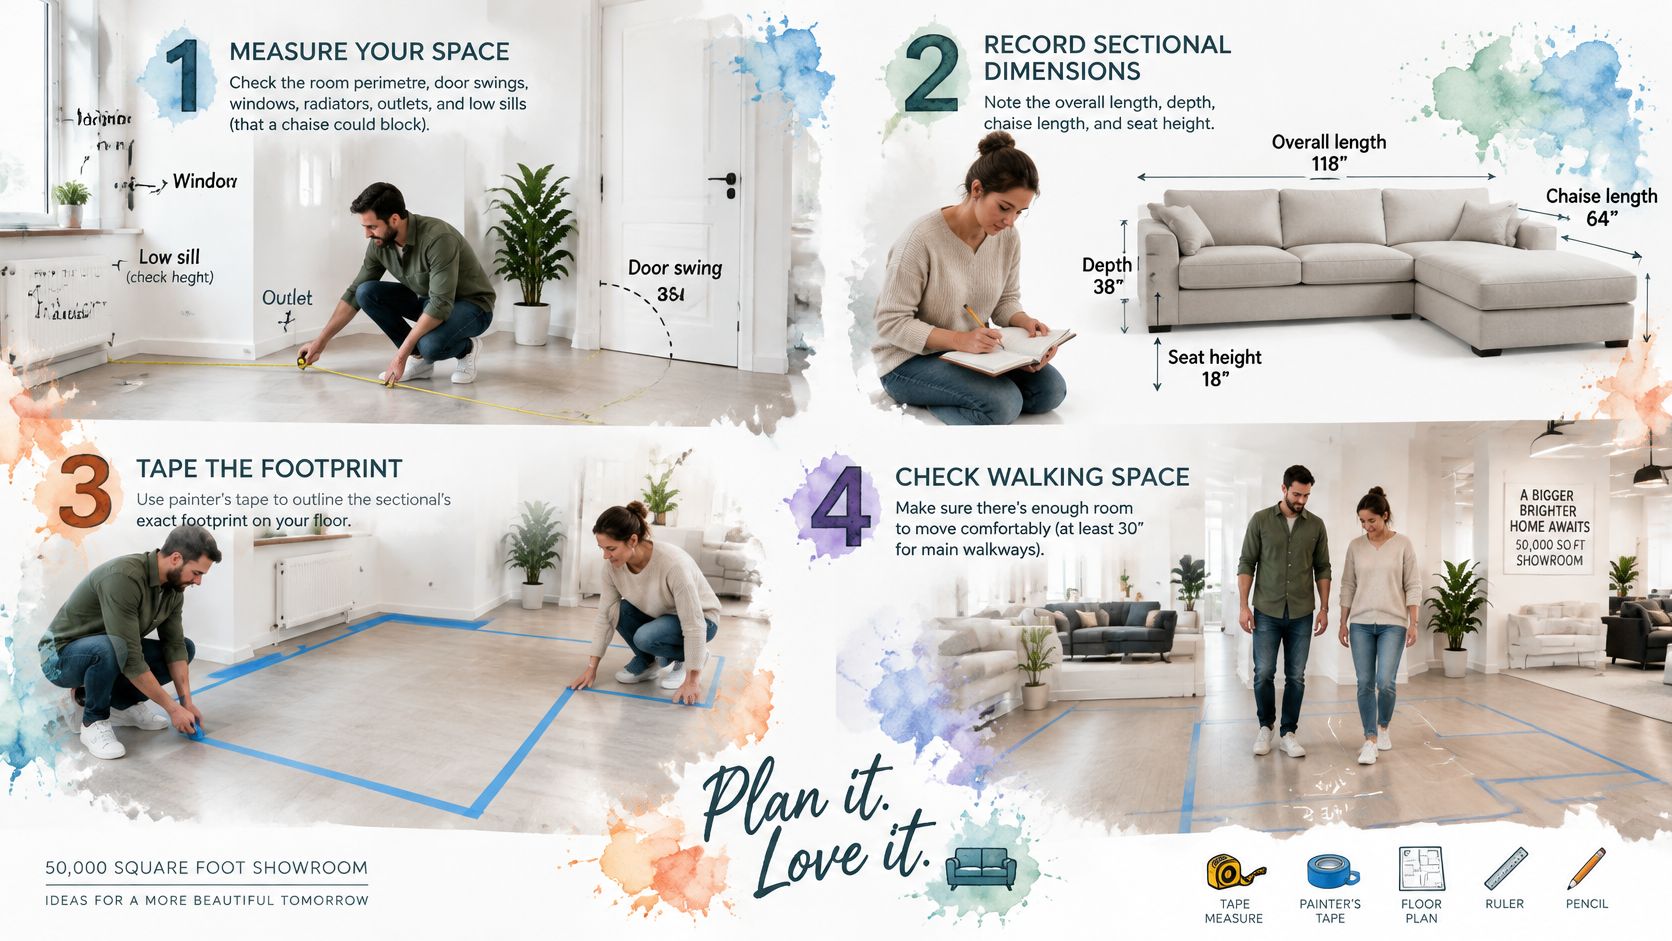
A measured sequence prevents expensive surprises
Record the fixed room first. Measure the perimeter, door swings, windows, radiators, outlets, and low sills. A simple rectangle leaves out the features that can stop a chaise from fitting where the floor plan suggests.
Capture the complete sectional footprint. Use the product drawing to record overall length, depth, chaise projection, arm width, and any required recliner clearance. Measuring only the sofa body understates the space the finished piece will occupy.
Draw everything to a consistent scale. Graph paper or a basic floor-plan app works well, as long as the room and furniture use the same scale. Keep arms and corners in the drawing; even a small difference on paper can become an obstruction in the room.
Position the largest piece around the focal point. The sectional's long side generally faces the fireplace or television. Centering is optional if an offset position keeps the doorway and daily route open.
Mark the uninterrupted travel lane. Carry forward the clearance benchmarks from the table in Section 1. Draw the route from the entrance to the room's most-used destination, and check that it continues past the chaise rather than ending at it.
Tape the plan and use the room normally. After testing the painter's tape on the floor finish, outline the furniture and route. Then open doors, reach the window, pull drawers, and carry something along the kitchen path. A taped outline turns a neat drawing into a practical test.
Check the final order and delivery approach. Confirm that the taped plan matches the proposed upholstery dimensions, cushion depth, leg height, and motion requirements. Measure the narrowest doorway, stair turn, and hall too. A sectional can fit the room but fail to reach it.
The corners deserve their own inspection
The inside corner is easy to underestimate. A wedge or rounded corner can push nearby seats farther into the room than a quick sketch suggests. Arms also take up floor space, leaving less room for sitting than the overall outline might imply.
A guide to measuring furniture and access points can help organize the measurements before a consultation. Photos of tight turns and door hardware add useful context to the numbers.
The common failures are straightforward:
- Body-only measurements omit projections and motion space.
- Ignored arms and corners make the usable seating area look larger than it is.
- Leftover gaps labeled as walkways conceal dead ends and pinch points.
A passing tape test feels uneventful: doors clear the chaise, drawers open without moving furniture, and people can follow the main route without turning sideways. In a small room, that clear path is often worth more than a larger sectional that only technically fits.
Choosing an L, a Reversible Chaise, or Modules
Sectional configurations for a small room
| Configuration | Choose it when | Main risk | Later flexibility |
|---|---|---|---|
| Fixed L-shape | One corner and one focal point are settled | A chaise can block a door if the room is mirrored | Low; orientation is permanent |
| Reversible chaise | The room may be left- or right-facing, or a move is possible | Cushion break and sometimes a heavier arm | Medium; chaise can swap ends |
| Modular seating | Entertaining, a desk day, or guest seating will change | More seams and a less continuous seat | High; pieces can be regrouped |
A reversible chaise changes ends within an approved arrangement. Modular seating lets you regroup separate components, though not necessarily in every arrangement you might sketch. If a room may later need a desk or a route to guest sleeping space, swapping the chaise could be enough. If the seating itself needs to split apart, modules offer more options.
Flexibility still has a footprint
Modular does not automatically mean compact. Wide arms, deep seats, and connectors all add to the footprint. Separate sections may also need finished sides to stand apart, so check the product drawing and configuration rules rather than relying on the label.
A reversible chaise also varies in how easily it changes sides. Some designs use a loose ottoman and interchangeable cushion; others require a more involved assembly. Confirm the available orientations and conversion process, then check whether the seat works for everyday use in each setup.
Shape should follow likely changes
A fixed L offers visual continuity and a settled arrangement. If you expect to stay and the chaise fits without disrupting the room, paying for flexibility you will not use may not make sense.
If a move within the Bay Area is likely, measure the next room if you know it, along with the narrowest hall and doorway. Smaller individual components can reduce the risk of being locked into one orientation, but they do not guarantee a fit in a future home.
A sectional-versus-sofa comparison can help you decide whether a sofa and movable chair would better suit the room. Sometimes the more adaptable arrangement is fewer connected seats.
Arm width, seat depth, leg height, and module size all affect how a sectional occupies a small room. Narrower arms can preserve sitting space within a smaller exterior width, while a shallower seat leaves more floor in front. Choose a configuration that fits the room's likely changes without sacrificing the paths people use every day.
Mapping Daily Routes Before You Commit
At dinner, one person may carry a plate from the front door toward the kitchen while someone else sits on the chaise. If the route cuts through the seating area, every trip becomes a detour. Trace the whole journey before deciding where the sectional goes.
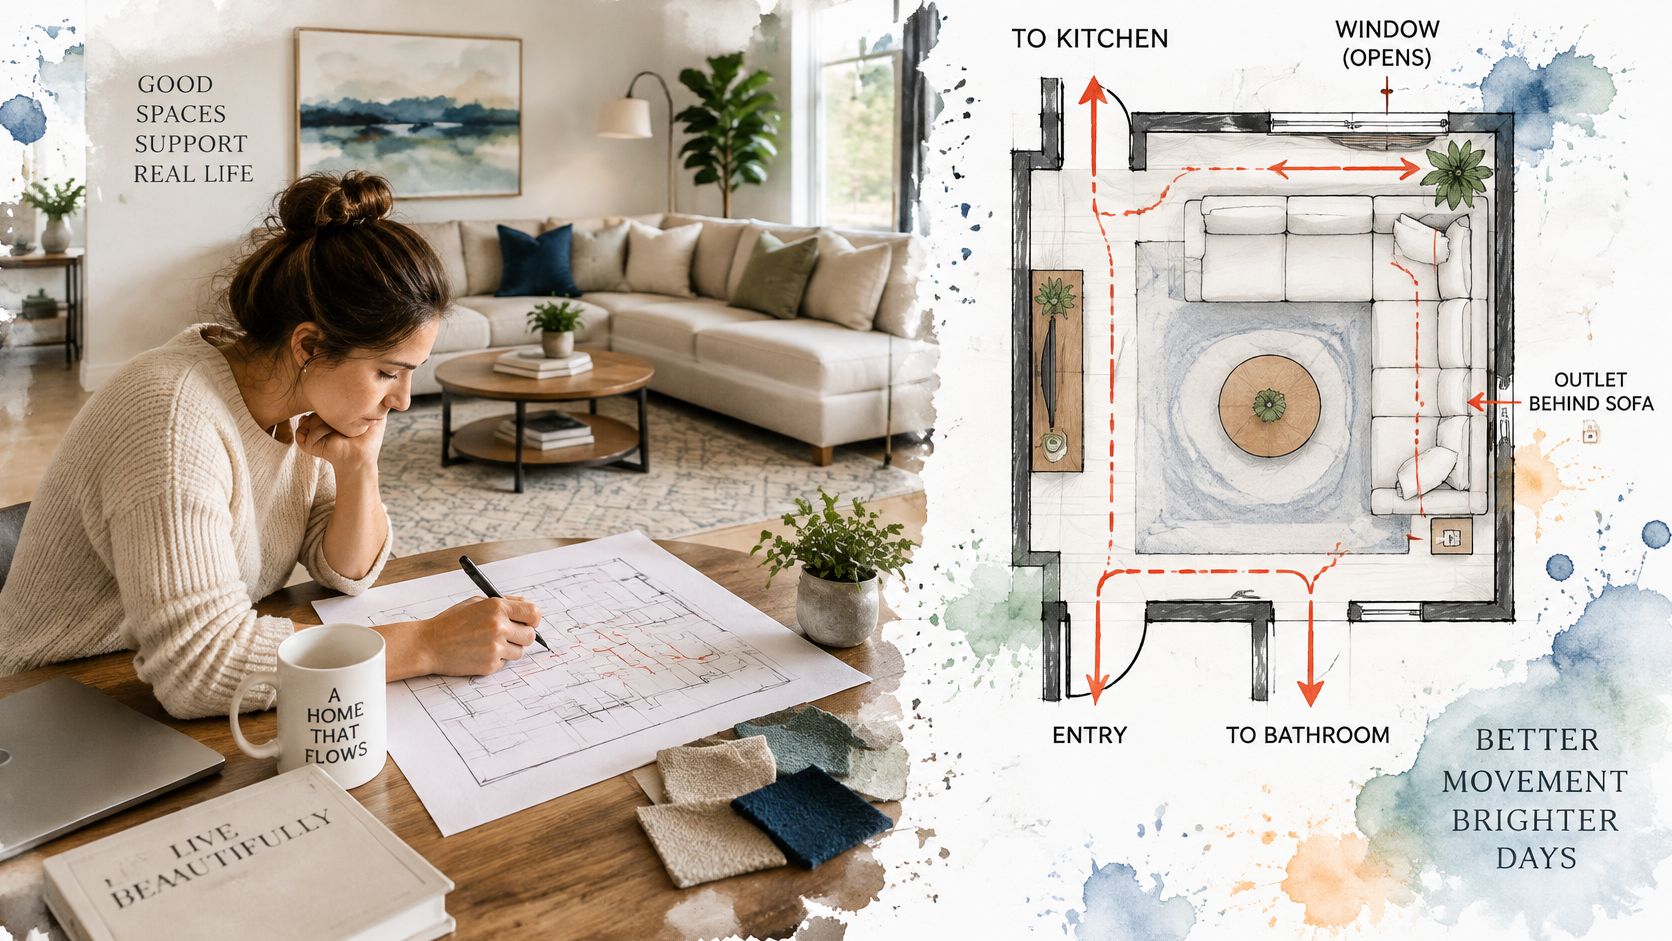
The household map needs more than an entrance arrow
Mark repeated trips, not just the formal doorway. Use different pen colors for everyday movement and occasional access:
- Daily destinations include the kitchen, bathroom, and usual seat.
- Working access includes the outlet behind the sofa and the surface where a laptop lands.
- Operating space includes the window handle, cabinet drawer, and door swing.
- Shared-floor needs include children's shortcuts, a pet's resting place, and a guest's walking route.
Follow each line to its actual destination. An arrow that stops at the seating area can hide a pinch point at the kitchen entrance or leave someone circling the chaise to reach a usual seat. A living-room furniture layout guide can help you organize those destinations on the plan.
A shorter sectional can make more sense if it keeps the route continuous. The floor left open behind a sofa matters less if daily movement still gets trapped at its front corner.
People need access to the seat as well
Keep the main route out of the L's seating well. A path through that space brings passing feet close to knees, drinks, and anyone stretched out on the chaise. Check the route with someone seated there, not only with the room empty.
For mixed-age households, map access to the seat itself. A firm arm can help someone stand, while an edge seat can be easier to reach than a deep corner. Have the people who will use the sectional try sitting down and standing up before choosing a configuration.
Pet furniture belongs on the same map. For households considering an integrated resting spot, kennel design tips from Nandog Pet Gear can help with planning a dedicated area outside the passage. Check that the spot does not interrupt a route to the kitchen, a seat, or a door.
A useful plan works for ordinary routines, from carrying a meal to reaching an outlet, without sending someone around an occupied chaise. When comparing two layouts, follow each route all the way to its destination. The one with fewer daily detours may work better, even if the sectional is slightly smaller.
Scale, Tables, and Styling That Stay Light
From the doorway, the TV looks easy to see. Then the coffee table crowds the seating area, and the chair beside it blocks the route across the room. A sectional can fit its walls and still leave the daily layout feeling pinched.
Proportions offer a starting point
Good Housekeeping's living-room layout guidance suggests using roughly 60 percent of the main footprint for primary seating and leaving about 40 percent for movement, accent furniture, and open floor. It also gives a sofa length of around two-thirds of its wall and conversational seating within roughly 8 feet as planning benchmarks. Use those figures to compare options: if a sectional and table take nearly all the room's footprint, the layout has little space left for movement or other furniture.
For example, if a compact room's coffee table reaches too far into the seating area, try a slim table about 18 inches deep. If even that makes the route awkward, a 18-by-18-inch nesting table can provide a surface when needed and tuck away afterward. Keep a storage ottoman only if its lid can open without hitting the sectional or blocking a route.
A smaller central surface can also make the conversation area feel more balanced. Exposed legs or an open base let more floor show beneath the furniture, while a tall accessory beside a deep chaise can make that corner feel crowded.
Styling shouldn't conceal a fit problem
A low lamp and pillows scaled to the sectional can finish the seating area without adding much visual weight. Keep taller accessories away from the chaise corner, especially where they crowd the view from the entrance.
Wall art adds character without taking up floor space. For ideas that bring personality to a room, Striped Circle's suggestions for music-inspired art for your walls offer a direction. Let the artwork complement the room's focal point.
Doorway check: Look for visible floor, a clear destination, and a route that remains easy to follow around the furniture.
If a passage still feels pinched, reconsider the table's size or placement. Door swings, radiators, and mobility needs can also change which arrangement works. An asymmetrical layout may leave more useful room than matching tables at both ends.
Check the view from the doorway once more. Floor visible beneath an open front rail can keep the seating area from feeling visually heavy, while a continuous path makes the arrangement easier to use.
Order a Sectional Sized for the Long Term
A sectional can fit the room today and become awkward when the household's needs change. Choose a frame, cushions, upholstery, and configuration that can be repaired or adjusted, so one worn cushion does not make the whole piece impractical.
The European Environment Agency's furniture waste-prevention guidance identifies durability, repairability, reuse, and upgradability as ways to reduce product waste. Extending a sectional's useful life can delay disposal; a “sustainable” label alone does not do that.
Custom furniture should solve a specific problem
For homeowners comparing furniture in South San Francisco, Giorgi Bros. Furniture is a family-owned showroom with more than 90 years of service to the area. Its 50,000-square-foot showroom includes custom-order options for size and configuration, designer fabrics, high-grade leathers, wood species, and finishes, including choices from American Leather and Amish.
The team's custom sofa design services can help match a measured room plan to an available configuration. Non-commission sales staff and ASID interior designers offer guidance, and shoppers can test seats in the showroom before ordering.
Custom furniture is most useful when it addresses a specific need, such as a narrower arm, a different chaise orientation, or upholstery suited to daily use. Bay Area interior design support can also help coordinate a new sectional with existing investment pieces, rather than replacing the entire room.
The order needs a final practical review
Before a consultation, bring:
- The room sketch, with taped clearances and fixed obstacles.
- Access measurements, plus photos of tight doorways and stair turns.
- Comfort priorities, including preferred seat depth, standing support, and cushion feel.
- Maintenance questions, such as whether cushions can be replaced separately and what reupholstery could involve.
Ask how a damaged cushion can be addressed before considering full reupholstery. Replacing a cushion may involve less work than reupholstering the entire sectional, depending on the damage and available materials. The showroom also carries Amish furniture and premium mattresses, and in-store financing options are available.
White-glove delivery is priced at a flat rate by location, not by piece, across the Western United States. The team delivers, sets up furniture, and removes packaging; a deluxe carrier network supports orders beyond its direct delivery area.
For a Bay Area home, confirm doorway access before finalizing fabric and configuration. A slightly smaller sectional that preserves a continuous daily route can remain more useful than a larger one that only technically fits.
Giorgi Bros. Furniture offers custom sectional planning and guidance from non-commission consultants. Visit the South San Francisco showroom or book a design consultation to bring the room sketch, test seat comfort, and confirm the configuration before ordering.