
The afternoon sun reaches across a South San Francisco living room, washes out the television, and lands on the sofa. Someone slides the patio door open, but the curtain catches on the handle. The room needs shade and privacy without making its main route outdoors harder to use.
That's the test for window treatments for sliding doors. A covering has to work with moving panels, nearby furniture, and everyday routines. Appearance matters, but the strongest choice is the one the household can comfortably open, close, and live with.
Sliding Doors Change the Treatment Brief
A multi-panel slider can be a living room's main light source and busiest passage. A shade that works over a bedroom window may become awkward here. It must clear a walk-through, leave the handle accessible, and have somewhere to rest when the door opens.
Sliding doors accounted for 43.4% of U.S. single-family patio-door revenue in 2024, according to Grand View Research's patio-door market assessment. Their importance makes daily operation more than a finishing detail.

In a 2025 survey of design and construction professionals, 60% named stack sliding doors the most popular indoor-outdoor form, while 84% said energy efficiency was important or very important to homeowners, according to Fixr's windows and doors report. Yet an impressive insulation claim won't help if the covering is too cumbersome to close.
Start with the opening, not the swatch
The selection order should be solar exposure, panel count, stack location, sill clearance, and opening frequency. A sofa beside the fixed panel might eliminate a bulky fabric stack before color enters the conversation.
Panel tracks, traverse drapery, vertical blinds, and cellular shades offer different ways to clear that space. Motorization is a control method for a compatible treatment, not another fabric category.
For rooms with additional windows, the living-room treatment guide helps coordinate the wider room. Care belongs in the decision too: Tumble Laundry's description of door-to-door cleaning for household curtains offers a useful example of questions to ask about removal, cleaning, and rehanging, rather than a local service recommendation.
Practical rule: A treatment's resting position deserves as much attention as its closed position.
Five Treatments Compared Side by Side
Sliding-door treatments at a glance
| Treatment | How it clears | Privacy when closed | Light control | Choose it when |
|---|---|---|---|---|
| Panel track | Wide panels stack to one side | High with opaque panels; gaps possible at overlaps | Filtered to room-darkening by fabric | The opening is wide and a stack zone is free of furniture |
| Drapery on a traverse rod | Fabric stacks at one or both ends | High with lining; low with sheers alone | Sheer, light-filtering, or blackout | The room needs a soft layered look and nighttime coverage |
| Vertical blinds | Vanes rotate, then pack to the side | Adjustable; light leaks at edges | Strong directional glare control | Tall glass needs an affordable, compact stack |
| Cellular shades | A lift-style shade gathers into a headrail | High in opaque or blackout fabrics | Daylight and view decrease when an opaque shade is down | Night insulation and a clear daytime opening matter most |
| Motorized system | Remote, app, or switch moves the chosen treatment | Depends on the selected fabric or panel | Compatible systems can follow a schedule | The treatment is tall, heavy, or opened many times daily |
Read each row starting with how the treatment clears, then check what remains in the room. Panel tracks use wide fabric or woven panels on a wall- or ceiling-mounted track, so they need a defined parking zone. Traverse drapery softens a hard glass wall, but its folds use wall width. Vertical blinds pack more tightly, though loose vanes can clack near an open door and look more utilitarian.
Cellular shades need a closer look at the operating direction. Lift-style versions rise into a headrail, while vertical cellular versions travel sideways. The specification should identify which style is being considered.
Overlaps, side gaps, and mounting position affect how dark the installation becomes. The difference between shades and blinds can help clarify the choice between continuous fabric coverage and adjustable vanes. For homeowners replacing the door, patio door options with enclosed blinds describe a separate door-construction choice. Motorization makes operation easier, while the selected fabric or panel determines privacy and opacity. For a main walkway, a treatment that clears completely keeps the route open. For nighttime coverage, closely fitted opaque cellular shades or lined drapery are stronger options.
Privacy Light and Heat on Wide Glass
Privacy, daylight, glare control, and insulation aren't interchangeable. A sheer can soften bright light without providing dependable privacy after dark. An opaque shade can cover the room effectively while removing the view that made the slider appealing.
Large glass openings make those compromises noticeable. Compared with an insulated wall, the glass can admit substantial solar heat and provide less resistance to heat transfer. The right specification starts with the problem at that particular exposure.
What each performance goal needs
| Goal | Stronger choices | Weaker choices | Spec to request |
|---|---|---|---|
| Daytime glare | Solar shades, angled vertical blinds, sheer-plus-drape | Opaque cellular left fully down when daylight is wanted | Openness factor and visible transmittance |
| Keep the view | Parted panel tracks, raised cellular, open vanes | Closed blackout drapery or room-darkening cellular | Required opening position and remaining clear passage |
| Night privacy | Opaque cellular, lined or blackout drapery, closed opaque panels | Sheer fabric alone | Fabric opacity and edge coverage |
| Summer cooling | Solar shades, exterior screens where allowed, blinds angled to the sun | Unlined sheers alone | Glass SHGC and shade placement |
| Winter heat loss | Closely fitted cellular shades | Average drapery with open edges | Edge gaps, side channels, and full-height fit |
Understand what the energy figures measure
U.S. Department of Energy field research summarized by Pacific Northwest National Laboratory found that optimized high-efficiency shades could deliver approximately 15% to 25% whole-home summertime cooling savings, with comparable field studies finding about 12% to 14% wintertime heating savings when attachments were used effectively. The same guidance reports about 40% less heat loss through windows with tightly installed cellular shades, compared with up to 10% for average draperies.
Those are different measures. Whole-home energy savings aren't the same as reduced heat loss through a window, and neither promises a particular bill reduction from covering a single sliding door. Weather, glazing, installation, and operating habits affect the outcome.
The better-performing product on paper can become the weaker choice in a room if the household leaves it open because closing it is inconvenient.
Request specifications that answer the right question
U-factor describes heat transfer through the door assembly; lower values indicate better insulation. Solar heat gain coefficient, or SHGC, describes the share of solar energy admitted through the glass; lower values mean less solar heat enters. Visible transmittance describes how much visible light passes through, while a solar fabric's openness factor describes its open weave.
These terms help prevent a common mistake: choosing the darkest-looking fabric and assuming it provides the best thermal performance. A close-fitting insulating attachment and a glare-filtering screen solve different problems.
For Bay Area rooms, a daytime solar or sheer layer paired with a nighttime insulating layer can be practical. West-facing glass often needs late-afternoon glare control, while shaded north-facing glass may call for privacy first. The Hunter Douglas treatment overview provides a starting point for discussing compatible systems.
Drafts require a separate inspection. Breaking Glass Co.’s patio door draft fixes for Texas homeowners concerns weather seals rather than decorative coverage; Bay Area homeowners should have their own door's seals and alignment checked before expecting fabric to address air leakage.
Fabrics, Finishes, and Long-Term Wear
By the patio door, a fabric meets hands, moving air, sunlight, and sometimes the edge of a chair. Its heading and hardware face the same daily use. Those details help determine whether the treatment still works after the panels stack and the door opens throughout the day.
An unlined sheer keeps the room visually light, but offers limited nighttime privacy. Lined fabric provides more coverage and body. Blackout lining suits rooms where strong light exclusion matters, though light can still enter around uncovered edges.
Account for the material when it stacks
Lining adds bulk. A drapery that looks graceful on a sample can cover the handle or press against a dining chair when gathered. The installer should calculate the stack using the actual fabric, heading, and lining.
Cellular products also need a specific review. Single-cell and double-cell designs have different internal air-pocket arrangements, while cell count alone does not establish installed performance. Light-filtering and blackout describe separate choices. The fabric, rail, and operating system must all suit the opening's dimensions.
- Fabric vanes bring a softer textile appearance beside upholstery and need care suited to their construction.
- PVC vanes have a wipeable surface for kitchen-adjacent or patio-facing rooms.
- Motorized hardware should be checked for headrail depth, motor sound, power access, and serviceability.
Coordinate with furniture that will stay
The showroom's custom-order furniture offering includes wood species, finishes, high-grade leathers, and designer fabrics. Comparing samples with the actual sofa leather or dining-table finish gives a clearer sense of how the materials relate.
A warm oak table does not require an oak-colored shade. A quiet neutral can let the grain stand out, while textured fabric can connect upholstered chairs with a plain glass wall. View samples in the room's afternoon light, especially near south- and west-facing glass.
Long-term value: Replaceable components, care instructions, and serviceable hardware can matter more than the purchase price alone.
A peer-reviewed furniture life-cycle assessment identifies repair, refurbishment, and upgrading as ways to extend furniture life and reduce environmental impact. For a sliding-door treatment, that makes continued usefulness a practical measure of value, not a promise that every fabric or mechanism will last indefinitely.
An investment piece earns its place through continued use. A repairable covering may avoid premature replacement, just as a well-built sofa that can be recovered can remain useful as the room changes.
Child Safety and a Clean Installation
Safety starts with the entire opening, including the furniture beside it. A control that appears out of reach from the floor may become accessible from a sofa arm or dining bench. Both sides of the slider deserve inspection.
The U.S. Consumer Product Safety Commission's cordless-covering guidance identifies cordless coverings as the safest option and reports an average of about eight strangulation deaths annually among children age eight and younger, along with more than 230 reported incidents involving window-covering cords. Its guidance also addresses custom products: operating systems must be cordless, have a short cord of eight inches or less, or keep the cord inaccessible, while hazardous inner cords must also be prevented.
Check the product, not just its label
A cordless description shouldn't end the inspection. The consultant should confirm that the complete assembly has no accessible hazardous operating loop, chain, or inner cord. An exposed beaded chain is a reason to question the proposed configuration, not to assume the label covers every component.
Motorization can remove the need for an accessible operating cord, but the installer still needs to manage power leads and verify the whole product. Furniture placement remains part of the safety plan.
Follow a room-based installation check
- Map climbing access. Mark cribs, sofa arms, chairs, and dining benches against the stack and control side. Review access from the patio as well as from inside.
- Select an appropriate control. Favor a cordless or motorized configuration wherever a child could reach the covering. Confirm the exact product's safety documentation.
- Test the door assembly. Check that the handle, lock, and screen operate with the covering fully parked. The fabric shouldn't need to be held aside during passage.
- Verify sill clearance. Keep panels and bottom rails from dragging across the threshold or catching on the door track.
- Record the opening accurately. Use a steel tape to measure width at the top, middle, and bottom, then record height and mounting conditions. An older opening may not be square.
Adult accessibility is a separate question. Someone with limited reach may benefit from a reachable wand, wall switch, or remote, but a long dangling cord isn't a sound substitute for an accessible design.
Professional measurement also protects privacy and fit. The installer should confirm mounting support, handle projection, overlap, and edge clearance before ordering. A suitable fabric can't compensate for a rail installed in the wrong position.
Matching a Treatment to the Room
A west-facing slider beside a dining bench has different needs from a bedroom door used mainly at night. Start with how the room is used, then consider the opening's available space, preferred light, and privacy needs. The Department of Energy's guide to efficient window treatments distinguishes cellular insulation from solar-screen cooling and glare control. Those functions help narrow the choices without making any one treatment right for every room.
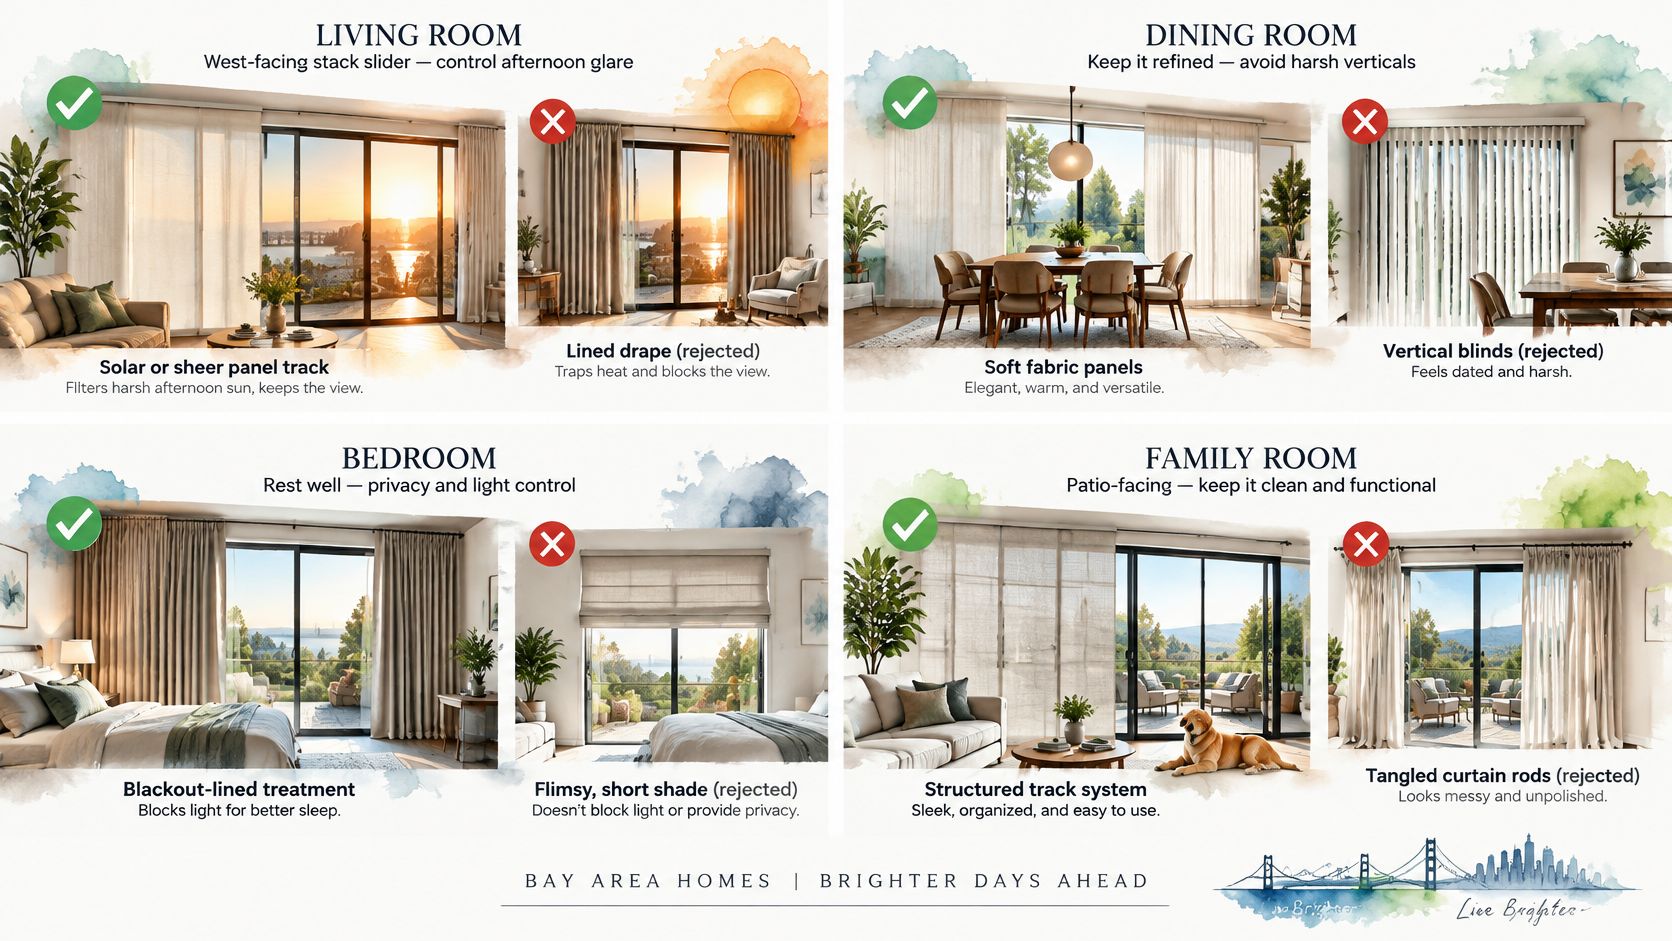
Living and dining rooms need different clearances
For a west-facing living room with a stack slider, a solar or sheer panel track can soften daytime glare. A lined drape or cellular layer can add evening coverage. The trade-off is practical: a room-darkening treatment may limit the view if it stays closed during gatherings.
In a dining room with a bench close to the glass, a lift-clear cellular shade or motorized roller can keep fabric away from the seating. Deep drapery folds may press against the bench or get in the way when someone opens the door. The treatment should fit the furniture, rather than make diners shift it to pass.
Bedrooms and compact condos have other priorities
For a bedroom slider, blackout drapery or a room-darkening cellular shade with compatible side channels can support darkness. Sheers alone offer little light exclusion, so they may not suit a room where nighttime privacy is a priority. Stronger coverage also means less view while the treatment is closed.
For a narrow condo slider with little side wall, compact-stacking vertical blinds or a suitably sized lift-style cellular shade can preserve wall space. Panel tracks need room to park, so check the selected product's actual stack dimension against the active doorway before choosing.
- South and west exposures often call for closer attention to glare and solar gain.
- North and shaded east exposures may make softer light and privacy the higher priorities.
- Daily habits matter, too. A covering left open overnight provides none of its intended closed-position benefit.
Color comes after those functional choices. A guide to choosing paint colors for the home can help coordinate the fabric with the walls and furnishings that will remain.
The final choice should account for the selected control, measured opening, and side where the panels will stack. These details keep the treatment usable when the door opens often and the panels need somewhere to go.
Plan the Opening with a Design Consultation
Start with the door problem: afternoon glare, a blocked handle, or weak night privacy. Photos and rough measurements help a consultant narrow the choices while keeping the trade-offs in view.
Giorgi Bros. Furniture has served the South San Francisco area since 1933, with a history that began when Alfred and Guido Giorgi converted their father's grocery store into a furniture business. By the 1950s, it had become a full-service furniture store. That local background informs a consultation focused on how a window treatment fits the room and works alongside the furnishings.
Bring the room into the conversation
Before the design consultation process, gather a few practical references:
- Afternoon photographs showing glare, furniture, the handle, and the open panels.
- Rough dimensions and panel count to show the opening's scale before professional measurement.
- A preferred stack side with the nearby sofa, bench, or cabinet in view.
- Control requirements such as children in the home, limited reach, power availability, and how often the door opens.
- Material references such as upholstery or finish samples, or clear photos of pieces that will stay.
Non-commission design consultants and ASID interior designers can consider the glass, circulation, and furniture together. Bring a photo of the adjacent room, too, if the sliding door opens onto a space with a different palette or use. This helps the team coordinate fabric, scale, and access without treating the covering as a stand-alone purchase.
Professional measurement and installation turn the chosen design into a working system. Flexible financing options are available for households that want to discuss them as part of the decision.
For a sliding door, the practical test comes after installation: can the panels stack clear of the opening, can the door operate freely, and can household members reach the controls safely? If a covering still meets those needs, repair or reupholstery may be worth considering before replacement. If it blocks access or no longer suits the room's use, a new treatment can address the problem directly.
Giorgi Bros. Furniture offers design guidance, custom fabric and finish coordination, and professional measurement and installation for sliding-door coverings. Bay Area homeowners can bring photos and rough dimensions to the South San Francisco showroom or book a Design Consultation with Giorgi Bros. Furniture to discuss a treatment that works with the door, the furnishings, and daily routines.